
Practical, well-built renovations in Fort Saskatchewan.
Fort Saskatchewan sits northeast of Edmonton on the North Saskatchewan River, about 40 minutes from our west Edmonton office by the Anthony Henday and Highway 15. We take on renovations in Fort Saskatchewan ranging from single rooms to whole houses, along with basement development and custom homes.
From river fort to city
The city began as a North-West Mounted Police post in 1875, became a town in 1904 and a city in 1985. Its housing grew in steps, with a large wave in the 1950s when a nickel refinery and other industry arrived.
- Downtown: homes from the turn of the 20th century through the post-war years, from two-and-a-half-storey houses to bungalows.
- Sherridon and Pineview: mostly 1950s to 1980s bungalows, split-levels, bi-levels and two-storeys.
- Bridgeview and Westpark: largely 1990s and 2000s family homes, with Westpark still adding new streets.
- Southfort: newer construction that is still underway.
Projects that suit Fort Saskatchewan homes
Its established neighbourhoods have homes that suit full renovations and additions, while newer areas are well suited to basement development and kitchen and bathroom upgrades. In a Sherridon or Pineview bungalow, a full renovation can modernise the wiring and plumbing while opening up the main floor. In Westpark or Southfort, a basement development or a bathroom renovation is a more typical starting point.
Practical spaces matter in any household that deals with long winters and early starts. A mudroom with proper storage, a laundry that works, and an entry that handles winter boots can matter as much day to day as a new kitchen; our ensuite, walk-in closet and mudroom project in Edmonton's Windermere neighbourhood shows the kind of planning involved.
We start with a clear scope and budget, then manage the design and the trades so the work runs in order.
Permits in Fort Saskatchewan
In Fort Saskatchewan, kitchen renovations, wall changes and basement developments need a building permit from the City, and additions also need a development permit. Plumbing, gas and electrical work need their own permits. According to the City's renovating and expanding your home page, installing upper cabinets also needs a building permit, while cosmetic work such as paint and new flooring does not. Applications include a floor plan showing walls, room sizes, windows and doorways, with elevations and a site plan for additions. We prepare for these from the first meeting.
How a project runs
Consultation and site visit: we discuss goals, budget and timing, and see the space.
Design and scope: drawings, selections and a written scope with a fixed plan for permits and trades.
Build and handover: one point of contact through construction, then a final walkthrough together.
Our services in Fort Saskatchewan
- Kitchen renovations
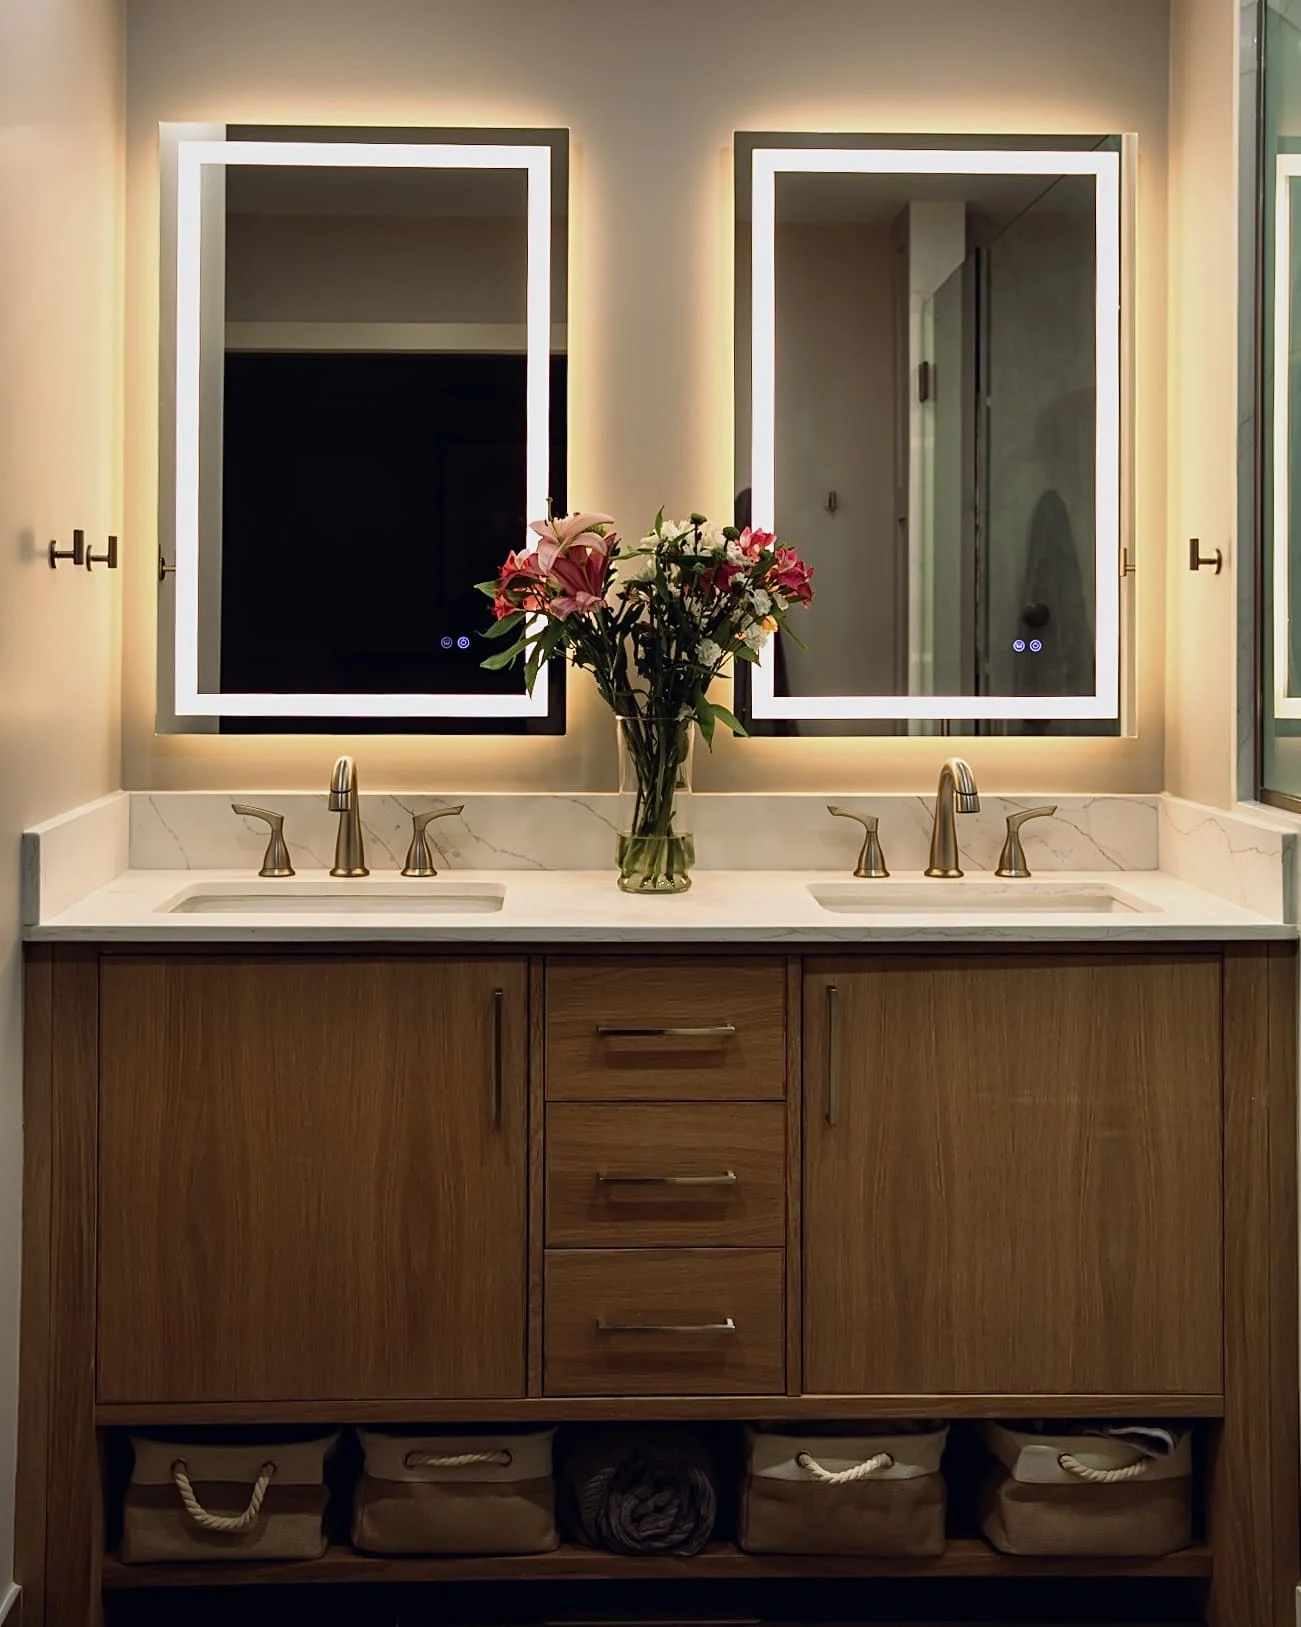
- Bathroom renovations
- Basement development
- Full home renovations
- Interior design
- Custom home building
- Commercial spaces
Frequently asked questions
Does a kitchen renovation in Fort Saskatchewan need a permit?
Yes. The City lists kitchen renovations as needing a building permit, with separate trade permits if wiring, plumbing or gas lines are added or moved.
What do I need for a home addition?
An addition needs both a development permit and a building permit, supported by a floor plan, elevation drawings and a site plan. We produce the drawings and manage the approvals.
Can you work around a shift schedule?
We agree working hours and access arrangements before construction starts, and our operations assistant, Aliya Logun, keeps the schedule and updates organised so you know who will be on site and when.
Start with a site visit
Tell us how your Fort Saskatchewan home is used day to day and where it falls short. We will arrange a consultation, see the house in person and prepare a detailed quote. Nearby Sherwood Park and the other communities we serve are listed on our main areas page. If you are not sure whether it is time, these five signs can help, and our survival guide to living through a renovation covers planning the work around a busy household.