Spaces made for hosting.
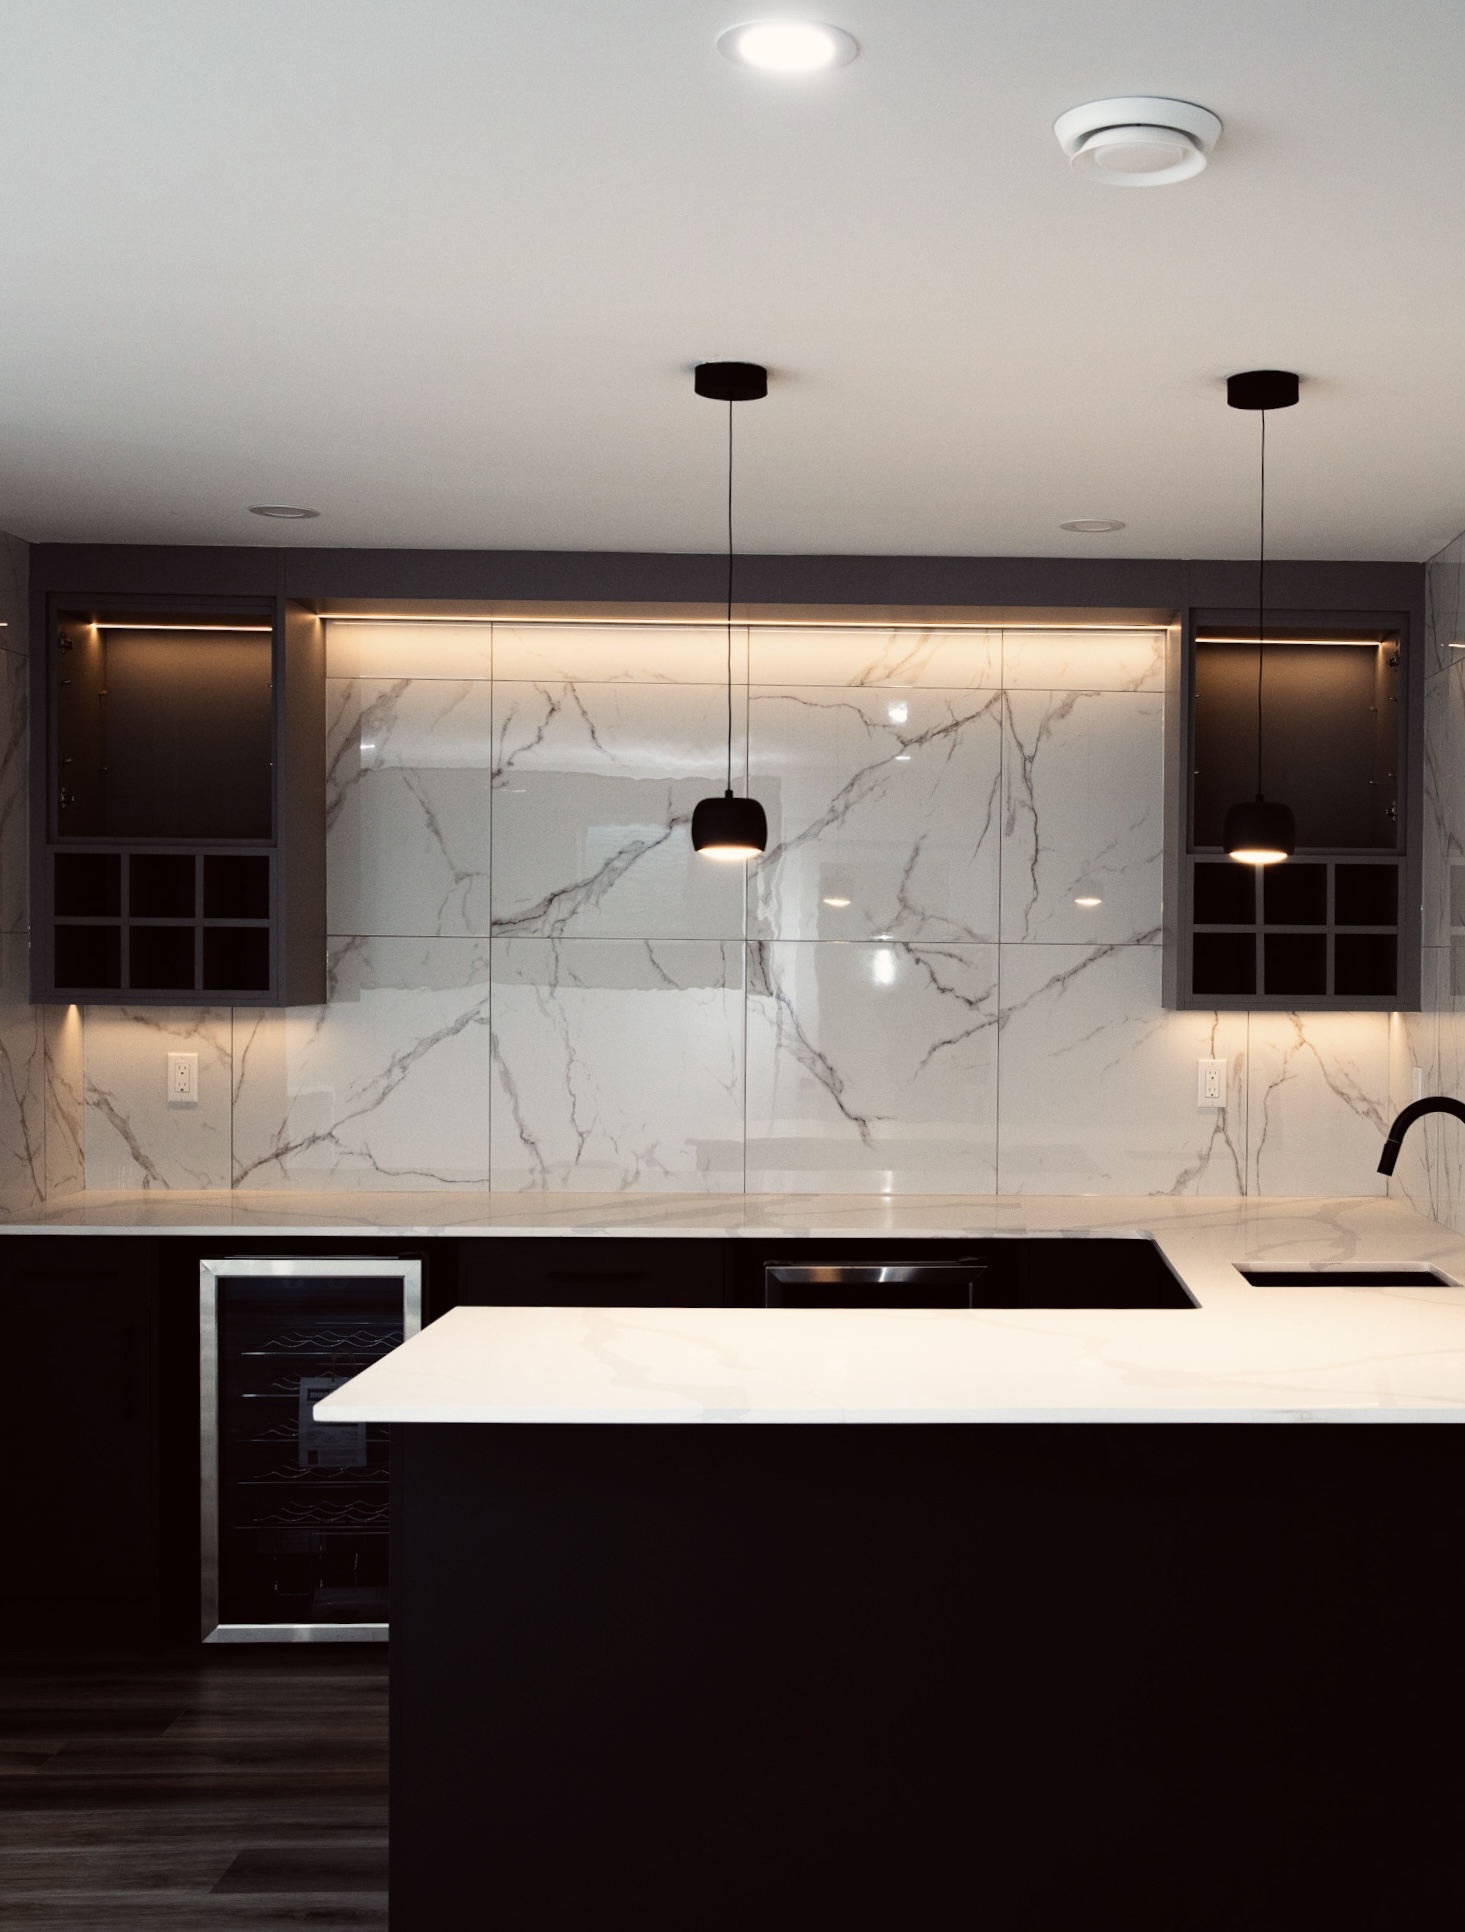
A well-designed wet bar changes how a home is used: guests gather there, drinks and snacks stay out of the kitchen, and the basement or great room becomes the place people want to be. Solenne Homes designs and builds wet bars, beverage centres and entertainment spaces in Edmonton and the surrounding communities, from compact bars tucked into a family room to full basement lounges with seating, wine storage and a media wall. You can see one of our basement bars, with a marble-look backsplash, dark cabinetry and a wine cubby, in our Windermere basement project.
What a wet bar can include
- Sink and plumbing: a bar sink with hot and cold water and a drain. In basements, this may mean cutting the slab or adding a drain pump, which we plan early.
- Refrigeration: beverage fridges, wine fridges, ice makers and drawer fridges built into custom cabinetry.
- Cabinetry and counters: custom millwork, quartz or stone counters, open shelving, glass display cabinets and a bar-height counter with seating.
- Wine and spirits storage: racks, cubbies and lit display shelving.
- Lighting: pendants over the counter, under-cabinet and shelf lighting, and dimmable scenes for evenings.
- Power and ventilation: dedicated circuits for appliances and ventilation for refrigeration equipment.
Planning an entertainment space
The best entertainment spaces are designed as a whole: where people sit, how they move between the bar, the seating and the screen, where the noise goes, and how close the nearest bathroom is. We plan the bar together with lighting, flooring and any gym, theatre or guest room in the same level, and coordinate finishes with our interior design support. Plumbing, electrical and any new walls usually need permits, which we handle as part of the project.
How the project runs
Consultation. We talk about how you host, how many people, and the look you want.
Estimate and design. We check plumbing routes, electrical capacity and the space, then design the layout, cabinetry and lighting and prepare a detailed quote.
Permits and ordering. We apply for permits and order cabinetry, counters and appliances early because of lead times.
Construction. Rough-ins and inspections, drywall, cabinetry and counters, then fixtures, appliances and lighting.
Walkthrough. We review the finished space with you.
What affects the cost
The biggest cost drivers are plumbing (especially breaking a basement slab for a drain), the amount and quality of custom cabinetry, the counter material, the number of built-in appliances, and lighting. A bar without a sink costs less, but most clients find the sink is what makes it useful. Every project is quoted after the in-person estimate.
Frequently asked questions
Can I add a wet bar sink in my basement?
Usually, yes. If there is no drain nearby, the slab can be cut to tie into the existing drain line, or a drain pump can be installed. A plumbing permit is required.
What is the difference between a wet bar and a dry bar?
A wet bar has a sink with running water; a dry bar does not. Dry bars are simpler and less expensive but less practical for rinsing glasses and preparing drinks.
How long does a wet bar take?
Construction is often a few weeks, but custom cabinetry and counters have lead times, so the overall schedule depends on ordering. As part of a basement development, the bar is built alongside the rest of the space.
Start with a conversation
Tell us how you like to entertain. We will arrange a consultation and an in-person estimate, then prepare a detailed quote. See all our custom features.