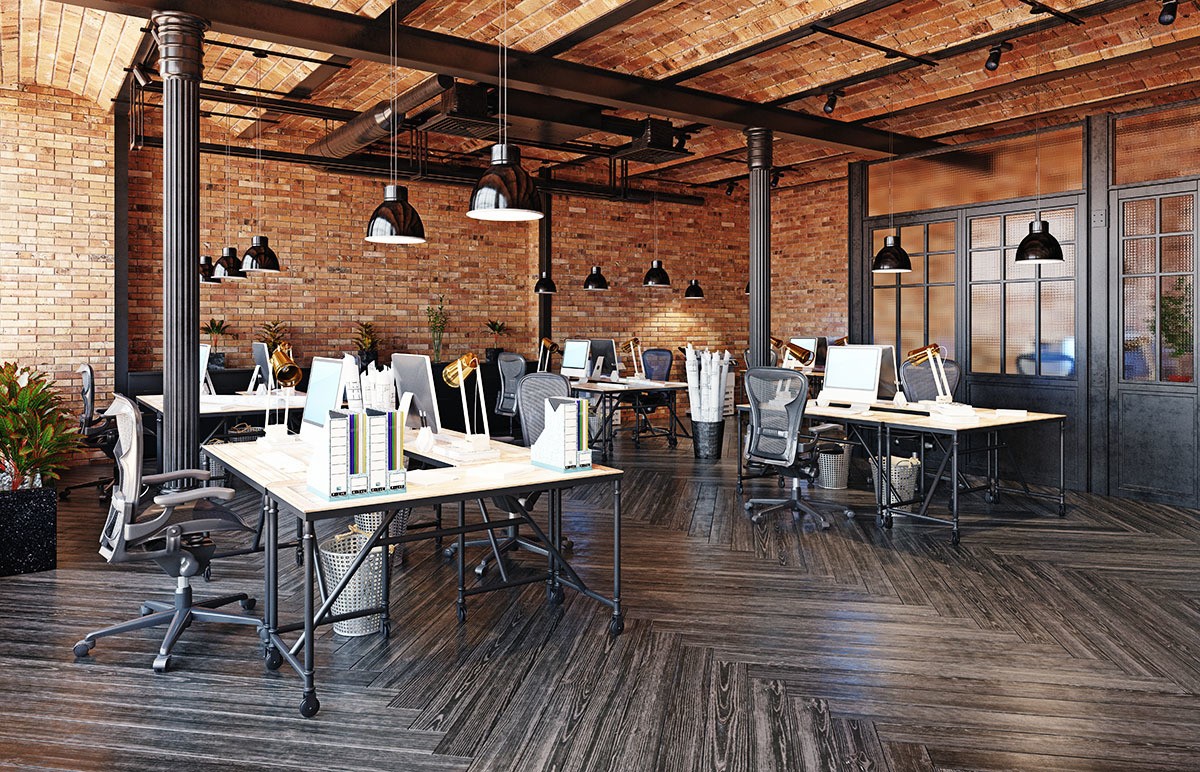
Offices designed around how your team works.
An office renovation can improve how a team works, how clients see a business and how well a space uses every square foot of rent. Solenne Homes renovates offices in Edmonton and the surrounding region, from professional practices and small business suites to open-plan workplaces and reception areas. We plan the work around your operations so the business can keep running, and we manage design coordination, permits and trades as one project. For new leased space, see tenant improvements; for an overview of our business work, see commercial renovations.
What an office renovation can include
- Reconfigured layouts: open work areas, private offices, meeting and focus rooms, and collaboration spaces.
- Reception and client-facing areas that reflect your brand.
- Kitchens, break rooms and accessible washrooms.
- Acoustic improvements: insulated partitions, sound-masking-ready ceilings and solid doors for confidential rooms.
- Lighting upgrades, power and data for workstations, AV in meeting rooms.
- Flooring, ceilings, millwork, glass partitions and finishes.
- Heating, ventilation and air conditioning changes to match the new layout.
Renovating while you stay open
Most office clients cannot close for weeks. We phase the work so parts of the office stay usable, schedule noisy work and deliveries outside business hours where the building requires it, protect occupied areas from dust, and keep exits and life-safety systems working throughout. Before work begins, we review the lease and the landlord's construction rules, and confirm what permits are needed: most layout changes need a City of Edmonton building permit plus electrical and mechanical permits.
How the project runs
Site visit. We walk the space, talk about how your team works and review drawings, lease requirements and building rules.
Scope and pricing. We prepare a detailed quote and a phasing plan that fits your operations.
Permits and ordering. We coordinate with your designer, the landlord and the City, and order long-lead items early.
Construction. Demolition, framing, rough-ins and inspections, ceilings and finishes, phased as agreed.
Close-out. Final inspections, deficiencies and handover.
What affects the cost
Cost depends on the size of the space, how much the layout changes, new washrooms or kitchens, mechanical and electrical work, glass and millwork, the finish level and any after-hours or phased work. We quote every project after a site visit.
Frequently asked questions
Can you renovate our office while we keep working?
In most cases, yes. We phase the work, use dust control and schedule disruptive tasks outside business hours where needed.
Do office renovations in Edmonton need permits?
Moving walls, changing exits, and new electrical, plumbing or mechanical work generally need permits. Cosmetic updates such as paint and flooring usually do not. We confirm requirements for your project.
Do you work with our designer or architect?
Yes. We build from your designer's drawings, or help you find design support if you do not have it yet.
Start with a conversation
Tell us about your office and your timeline. We will arrange a site visit and prepare a detailed quote. You can also read about retail and hospitality renovations.