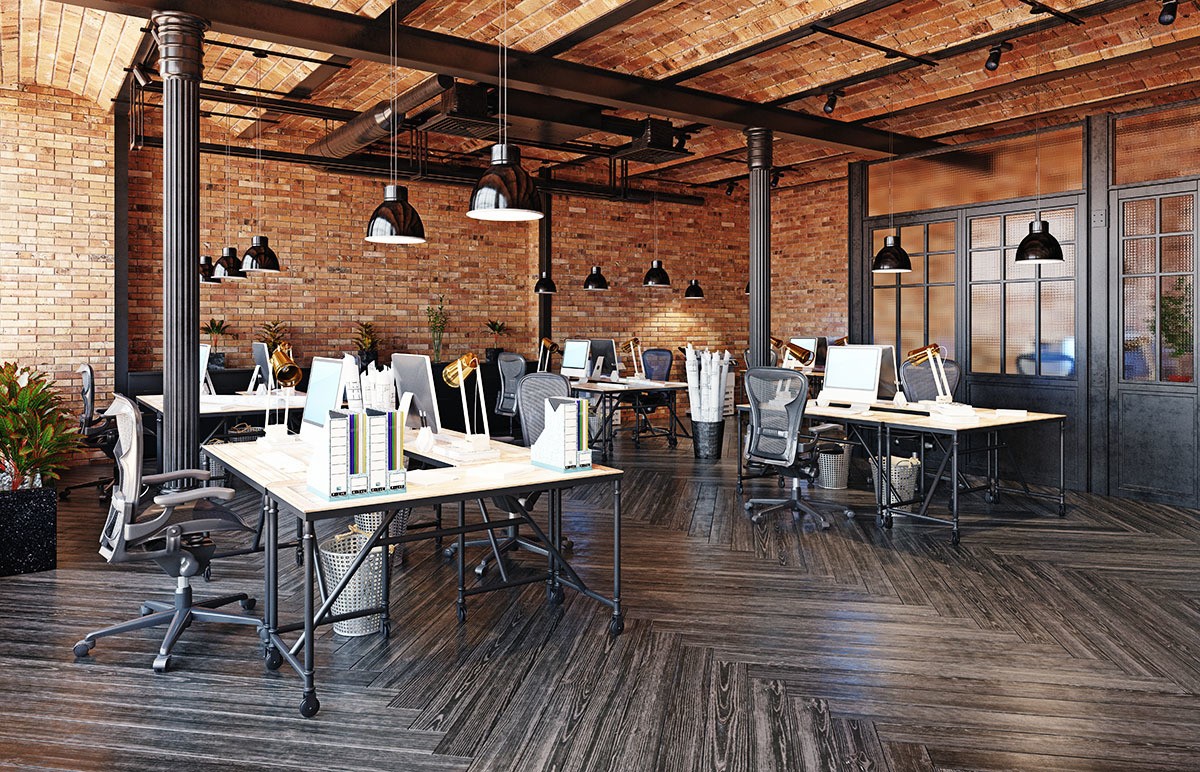
Lease space, turned into a working business.
Tenant improvements, often called TI or leasehold improvements, are the construction work that turns leased commercial space into a space your business can open in: new walls and rooms, washrooms, lighting, finishes, signage support and the mechanical and electrical changes that go with them. Solenne Homes delivers tenant improvements in Edmonton and the surrounding region for retailers, restaurants and quick-service brands, offices and service businesses. Our commercial work includes a KFC restaurant in Morinville, and our commercial renovations page gives an overview of everything we build for businesses.
Who we work with
- Tenants opening a new location or relocating, who need the space built out on a fixed date so they can start trading.
- Franchisees and brands with standard drawings and brand requirements that have to be met exactly.
- Landlords and property managers preparing vacant units for new tenants, or completing landlord work defined in a lease.
What a tenant improvement can include
- Interior demolition of the previous tenant's fit-out.
- New partitions, offices, meeting rooms, storage and back-of-house areas.
- Accessible washrooms and barrier-free routes where the code or lease requires them.
- Ceilings, lighting, flooring, millwork, counters and finishes to your design or brand standard.
- Electrical, data and power for equipment; plumbing for washrooms, sinks and kitchens; heating, ventilation and air conditioning changes.
- Fire separations, exit signage and fire alarm or sprinkler modifications coordinated with the base building.
- Storefront, entrance and signage support.
Planning a tenant improvement in Edmonton
Commercial projects involve more parties and approvals than residential ones, so early planning protects your opening date:
- Read the lease first. The lease defines what the landlord provides, what the tenant builds, the TI allowance, approval of drawings and which contractors are allowed to work in the building.
- Permits. Most tenant improvements need a City of Edmonton building permit, and many need a development permit for a change of use, plus electrical, plumbing, gas and mechanical permits. Drawings typically need to be prepared by qualified design professionals.
- Other approvals. Food service businesses also need Alberta Health Services approval of their plans before opening. Our article on commercial and restaurant fit-outs in Edmonton covers this in more detail.
- Base building conditions. Existing mechanical capacity, electrical service, sprinklers, the fire alarm system and accessibility can all affect scope and cost, so we review them early.
- Long-lead items. Rooftop units, electrical gear, kitchen equipment and custom millwork can take weeks or months to arrive. We order early so they do not set the schedule.
- Working hours and access. In occupied malls, plazas and office buildings, noisy work and deliveries may need to happen outside business hours.
How a tenant improvement runs
Site visit and scope. We walk the space with you, review the lease requirements, drawings or brand standards, and identify base building issues.
Pricing. We prepare a detailed quote and a schedule built around your possession and opening dates.
Permits and approvals. We coordinate with your designers and the landlord, and manage permit applications and inspections.
Construction. Demolition, framing, rough-ins and inspections, ceilings and finishes, with regular updates to you and the landlord.
Close-out. Final inspections, deficiency completion and handover documentation so you can open on time.
What affects the cost of a tenant improvement
Cost depends on the size of the space, its condition when you take possession, how much the layout changes, washrooms and plumbing, mechanical and electrical upgrades, kitchen or specialty equipment, the finish level or brand standard, and the schedule. A unit that has been stripped back to a shell costs more to build out than one that can reuse existing washrooms and services. We price every project after the site visit.
Frequently asked questions
What is the difference between a tenant improvement and a commercial renovation?
A tenant improvement is the build-out of leased space for a specific tenant, usually tied to a lease and an opening date. A commercial renovation is a broader term that also covers updates to space a business owns or already occupies, such as an office, retail or restaurant refresh.
Do I need a permit for a tenant improvement in Edmonton?
In most cases, yes. Building permits are typically required, a development permit may be required if the use of the space changes, and electrical, plumbing, gas and mechanical work have their own permits. We confirm the requirements for your space.
How long does a tenant improvement take?
Small office or retail fit-outs can take a few weeks of construction, while restaurants and larger spaces take longer. Design, landlord approval and permits come first. We build the schedule backwards from your opening date.
Can you work with our landlord's requirements and our brand standards?
Yes. We work to landlord construction rules, insurance requirements and brand specifications, and coordinate with property management throughout.
Do you work outside Edmonton?
Yes. We work across the Edmonton region and in surrounding towns; our KFC project, for example, is in Morinville.
Start with a conversation
Tell us about the space, the lease timeline and your opening date. We will arrange a site visit and prepare a detailed quote.