
Commercial and restaurant fit-outs in Edmonton: planning, permits and cost drivers
A commercial renovation in Edmonton, whether an office refresh, a retail fit-out or a restaurant, runs on three things: a clear scope, the right permits before construction starts, and a schedule built around your opening date or trading hours. Interior alterations to an existing commercial space generally need a City of Edmonton building permit and trade permits, a change of use may also need a development permit, and food businesses need Alberta Health Services approval of their plans before they build. Cost depends heavily on the use, the condition of the space and the mechanical and electrical work, often more than on finishes. This guide walks through each stage for Edmonton business owners.
What counts as a fit-out
A fit-out, also called a tenant improvement, takes a base-building unit or a previously occupied space and makes it suitable for a new business. Typical scopes include:
- Demolition of the previous tenant's partitions, ceilings, flooring and millwork.
- New partitions and ceilings for offices, washrooms, storage and back-of-house areas.
- Electrical and lighting for the new layout, equipment and signage.
- Mechanical work: heating, ventilation, plumbing and, for restaurants, gas and exhaust.
- Finishes and millwork: flooring, wall finishes, counters, reception desks, display and shelving.
- Accessibility and life safety: washrooms, door hardware, exits and fire separations as the code and the building require.
Our commercial renovation services cover retail and storefronts, restaurants and quick-service, professional offices, tenant improvements and custom millwork.
Permits for commercial renovations in Edmonton
The City of Edmonton's permit application listing separates requirements for new commercial buildings from changes to existing buildings, which cover interior alterations, renovations, tenant space improvements and change of use. It also lists a short-form commercial building permit application for interior alterations, intended for tenant improvements to existing commercial space.
In practice, the questions that shape your permit path are:
Is the use changing? Turning a retail unit into a restaurant, or an office into a clinic, is a change of use. That can bring a development permit into the picture, as well as different building code requirements.
Is the work interior only? Exterior alterations and additions follow a different path from interior work.
Which trades are involved? Electrical, plumbing, gas and HVAC work each carry their own trade permits, which need to be in place before the work is complete.
Are design professionals required? The City's intake requirements include completed professional schedules where applicable, so ask early whether your project needs an architect, engineer or licensed interior designer involved. Our article on interior designers and decorators explains who in Alberta can stamp interior drawings.
Starting demolition while the permit is reviewed
For interior-only alterations to an existing commercial building that do not need a development permit, the City offers Selective Interior Demolition Permission. It can only be requested with a complete interior alteration application, and allows limited early work: removing fixtures and finishes, selectively taking down partitions, hazardous materials remediation, and plumbing groundwork or underfloor work. It is not a building permit and does not allow new construction, and it is not available for a change of use, exterior work or additions. A complete application includes the scope of work, trades and construction value, fees, appropriate plans and specifications, and professional schedules where applicable. When the timeline is tight, this can help, but only if the application is complete from the start.
Outside Edmonton, the local municipality sets the requirements. Our service area includes communities such as St. Albert, Leduc and Sherwood Park, and the permit path is confirmed for each project.
Restaurants and food businesses: Alberta Health Services
Restaurants carry an extra layer of approval. Alberta Health Services' guide to starting a food business in the Edmonton zone explains that under section 16 of the Food Regulation, a person must not construct or alter a commercial food establishment unless plans and specifications have been approved. The guide says to contact the agencies involved early in planning, before any construction begins. It also says:
- An application for a Food Handling Permit must be submitted at least 14 days before the proposed opening day.
- After construction, the operator must arrange an initial approval inspection, and all equipment and fixtures must be in place and operating for it.
For a builder, this means the kitchen layout, finishes, sinks, hand-wash stations and equipment need to be settled early, because changes after AHS approval can mean another review. Washable finishes, floor drains, grease management and exhaust are design decisions, not afterthoughts.
Working to franchise and brand standards
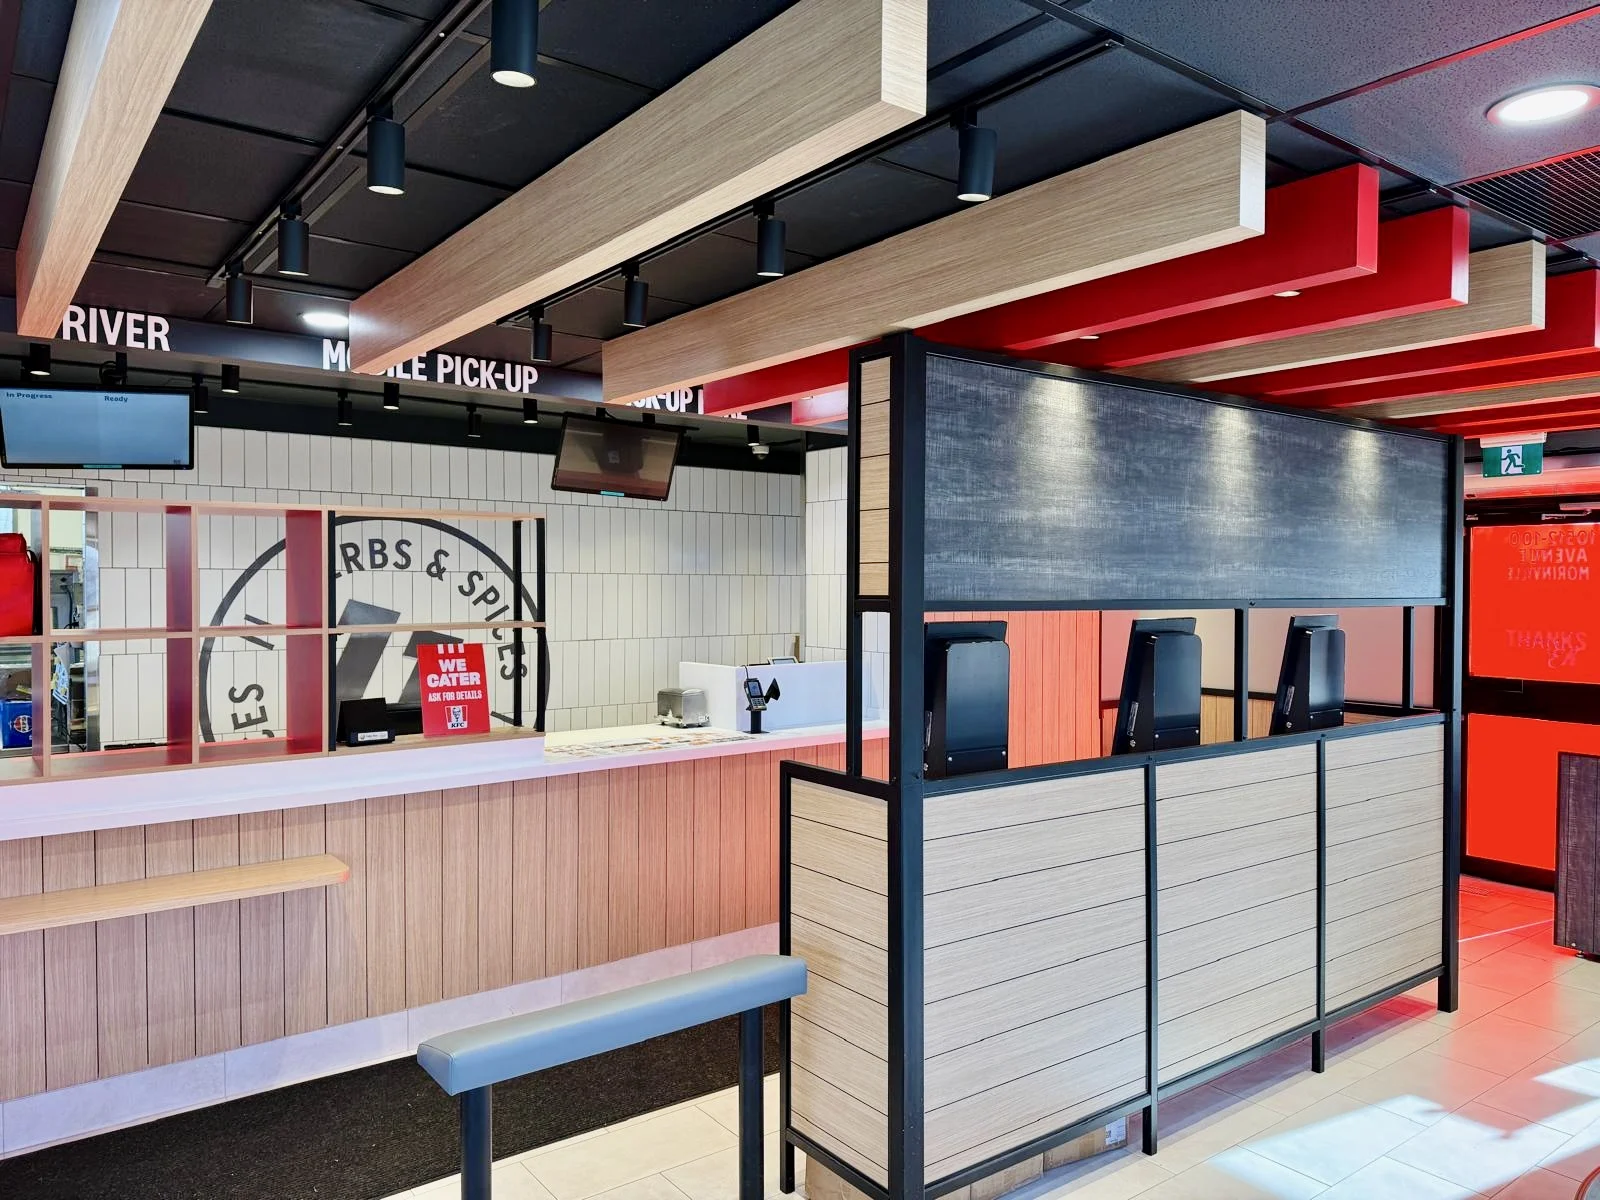
National and franchise brands usually supply a design package: drawings, specifications, approved finishes and fixtures, and a list of items provided by the brand or its vendors. The builder's job is to deliver that standard in a real building, flag where existing conditions require adjustments, and coordinate deliveries of brand-supplied equipment so the opening date holds. Our quick-service restaurant project for KFC in Morinville is an example of this type of franchise work. For independent businesses without a set standard, our design support can help develop a space that reflects the brand.
What drives the cost of a commercial fit-out
Published per-square-foot figures for commercial work vary so widely that they are of limited use until the space has been seen. These are the factors that move the number most:
- Use and occupancy. A restaurant needs commercial exhaust, gas, grease interceptors, more plumbing and washable finishes. A professional office needs mostly partitions, lighting and data. The gap between them is large.
- Condition of the space. A clean base-building shell is simpler than a unit full of the previous tenant's work, which may need demolition and remediation first.
- Mechanical and electrical capacity. If the existing HVAC, electrical service or plumbing cannot support the new use, upgrading them can be one of the largest costs.
- Code upgrades. A change of use or a significant renovation can trigger requirements for accessible washrooms, fire separations or exits.
- Millwork and finishes. Custom counters, display and feature walls are visible and important, but the systems behind the walls often drive more of the budget.
- Schedule. After-hours work, phasing to keep part of the space open, and expedited long-lead items all add cost, and can still be worth it against lost trading days.
- Landlord requirements. Leases often specify which trades may work on base-building systems, insurance, and work hours.
We quote commercial work after an in-person estimate of the actual space, because these variables are specific to each unit.
Planning the schedule around your business
For an operating business, every closed day costs money. Good planning keeps disruption down:
Confirm the scope and drawings early, including brand or landlord requirements.
Apply for permits with a complete application, and agree with AHS on plans before construction if food is involved.
Order long-lead items, such as millwork, specialty lighting and equipment, as soon as selections are approved.
Phase the work where part of the space can stay open, and schedule noisy work outside business hours where the building allows.
Leave time for inspections and approvals before your opening date, not after it.
Many of the lessons from residential projects apply here too. Our posts on what no one tells you about renovations and what renovation shows leave out cover how hidden conditions and late decisions affect schedules.
Frequently asked questions
Do I need a permit for a commercial renovation in Edmonton?
Interior alterations and tenant improvements in existing commercial space generally need a City of Edmonton building permit, along with trade permits for electrical, plumbing, gas and HVAC work. A change of use can also require a development permit. The exact requirements depend on the scope and the building.
Can demolition start before the building permit is issued?
For interior-only work that does not need a development permit, the City of Edmonton allows a request for Selective Interior Demolition Permission alongside a complete interior alteration application. It covers limited work such as removing finishes and partitions, and does not allow new construction.
What approvals does a restaurant need before construction?
Along with City permits, Alberta Health Services must approve plans and specifications before a commercial food establishment is built or altered. A Food Handling Permit application is due at least 14 days before opening, followed by an initial inspection with all equipment operating.
Do I have to close my business during the renovation?
Not always. Depending on the space and the scope, work can sometimes be phased so part of the business stays open, or scheduled outside business hours. Restaurants usually need to close the kitchen while it is being rebuilt.
Plan your commercial project
Solenne is a family-led company based in west Edmonton, and our founder and lead builder, Courtney Parr, brings more than 20 years of construction experience. You can see examples on our projects page. If you are planning a fit-out, an office renovation or a restaurant, book a consultation and we will walk the space with you and prepare a detailed quote.