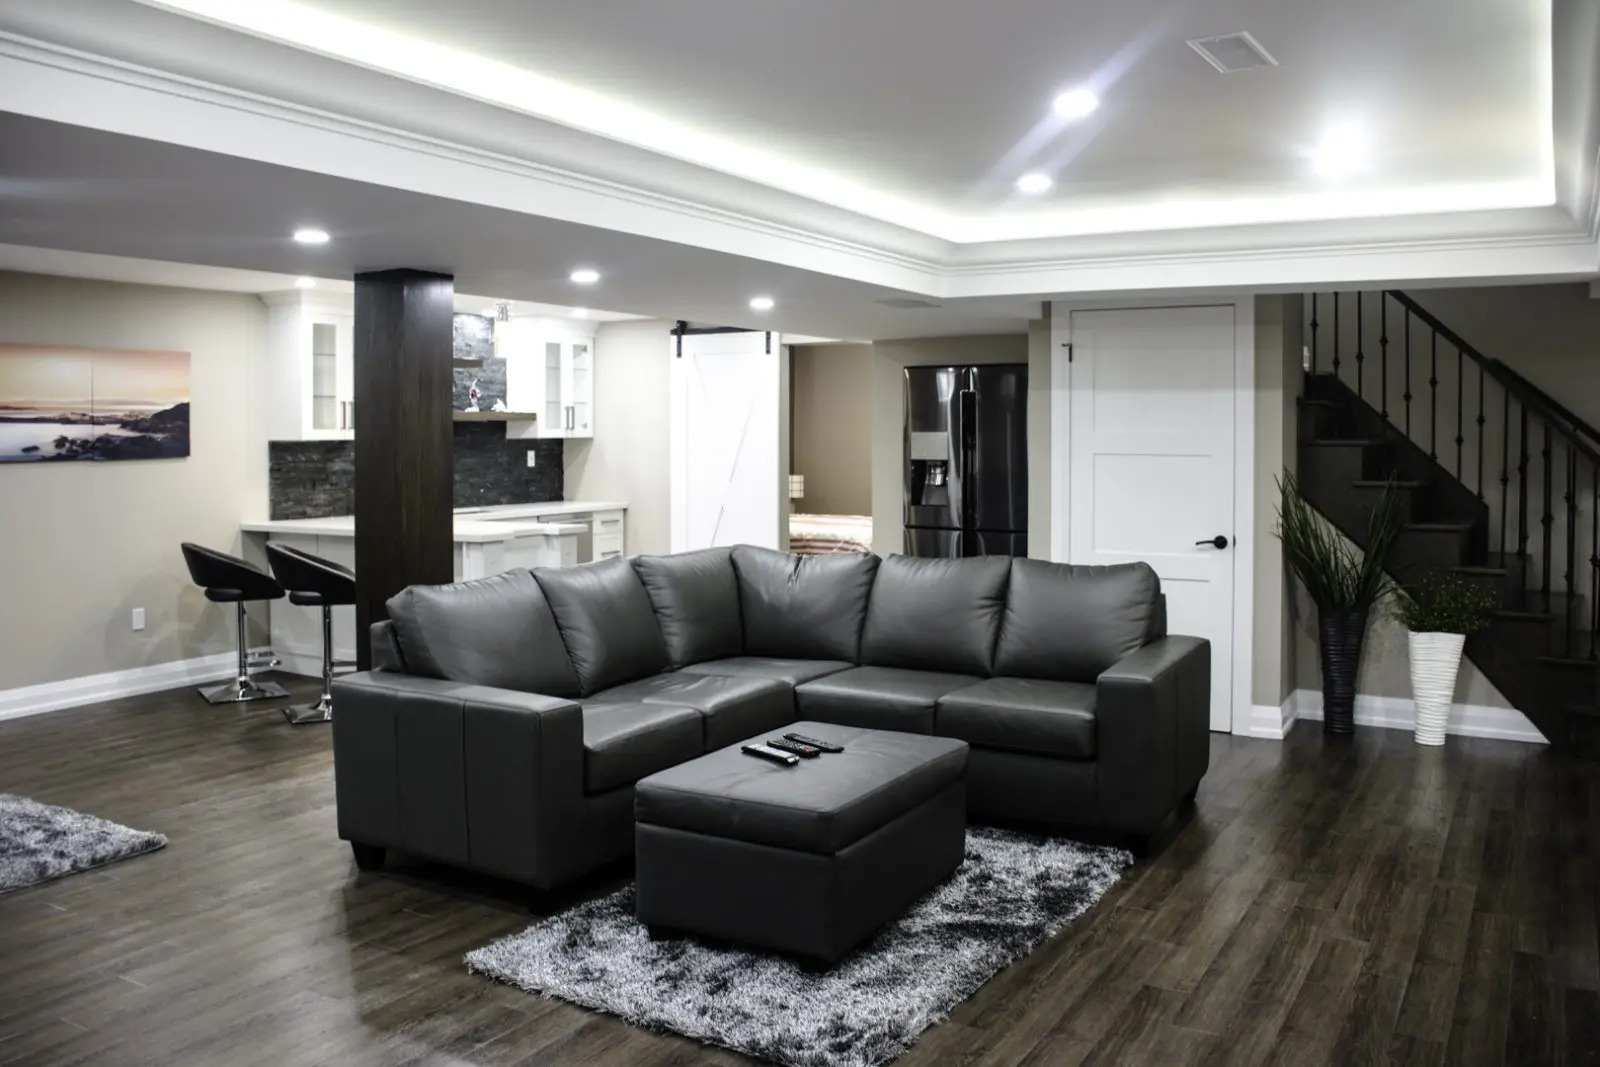
Movie night, done properly.
A home theatre is more than a big screen in the basement. The rooms that work best are planned from the start around sightlines, sound, light control, seating and the wiring that ties it together, so that the technology disappears and the experience is what you notice. Solenne Homes designs and builds home theatres and media rooms in Edmonton and the surrounding communities, usually as part of a basement development, and works alongside your audio-visual specialist where you have one.
What goes into a home theatre
- Room shape and layout: screen size and viewing distance, seating rows and whether a riser is needed so the back row can see over the front.
- Sound isolation: insulated walls and ceilings, resilient channels or isolation clips, solid-core doors and sealed openings, so the movie stays in the room and the rest of the house stays quiet.
- Acoustics inside the room: soft finishes, panels and carpet that control echo and make dialogue clear.
- Light control: few or no windows, dimmable lighting on scenes, step lights on risers and dark, non-reflective finishes near the screen.
- Wiring and equipment: conduit for speaker wire and video cables, dedicated circuits, power and data at the screen and equipment rack, and ventilation for the equipment.
- Comfort: heating and air supply that keep a closed room comfortable, and a wet bar or snack counter close by.
Media room or dedicated theatre?
A media room is a comfortable family room with a large screen and good sound that is also used for games, homework and gatherings. A dedicated theatre is a closed room designed for viewing, with stronger sound isolation, controlled light and tiered seating. We help you choose based on how you will use the space, the shape of your basement and your budget.
How the project runs
Consultation. We talk about how you watch, who uses the room and the equipment you have or plan to buy.
Estimate and design. We measure, plan the layout, sound isolation, lighting and wiring with you and your AV provider, and prepare a detailed quote.
Permits. New walls, electrical circuits and ductwork usually need permits; we handle them.
Construction. Framing, risers, conduit and rough-ins, inspections, isolation and insulation, drywall and finishes.
Handover. The room is ready for equipment installation and calibration.
What affects the cost
The size of the room, the level of sound isolation, risers and custom seating platforms, lighting control, acoustic treatments, built-in cabinetry and the equipment itself are the main factors. Equipment is often supplied by a specialist; we build the room around it. Every project is quoted after the in-person estimate.
Frequently asked questions
Can a basement theatre be soundproofed from the rest of the house?
Sound can be reduced a great deal with insulated, decoupled walls and ceilings, sealed openings and solid doors. Complete silence is difficult, especially at low frequencies, so we plan the level of isolation around how loud you watch and who is upstairs.
Should the wiring be done before drywall?
Yes. Running conduit and cables during framing is far cheaper and neater than adding them later, and conduit lets you upgrade equipment in the future.
Can a theatre be part of a legal basement suite?
Usually a theatre belongs to the main home rather than a suite, but both can share a basement with the right layout and fire separation. See legal basement suites.
Start with a conversation
Tell us how you want to watch. We will arrange a consultation and an in-person estimate, then prepare a detailed quote. You may also like home gyms and our other custom features.