
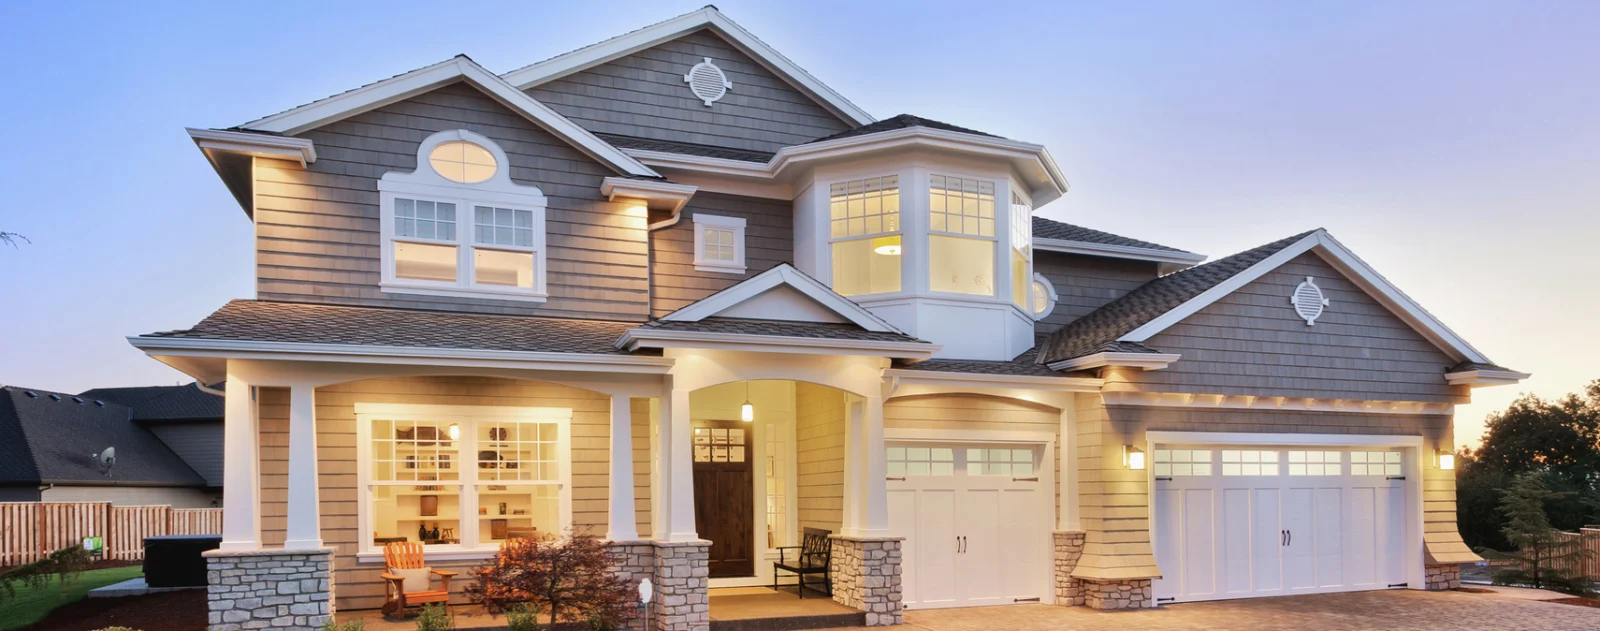
The cost to build a custom home in Edmonton
The cost to build a custom home in Edmonton comes down to four things: the land, the size and complexity of the house, the level of finish, and how much work the lot itself demands before the first wall goes up. Two homes of the same square footage can differ widely in price because of those choices, which is why any single number quoted without them is a guess. This guide explains what drives a custom home budget, where budgets tend to stretch, and how to reach a figure you can rely on. We have deliberately not published a per-square-foot rate: Solenne prices every custom home build after an in-person meeting and a defined scope, because a rate that ignores your lot and your plans would not help you decide.
What a custom home budget is made of
It helps to split the budget into parts before talking about totals. Most custom home budgets in the Edmonton area include:
- Land: a lot in a new subdivision, an existing lot in a mature neighbourhood (an infill), or an acreage outside the city.
- Site work: demolition of an existing house, excavation, grading, utility connections, and for acreages, items such as a driveway, well and septic system.
- Soft costs: design and drawings, engineering, surveys, permits and new home warranty enrolment.
- Construction: foundation, framing, roofing, windows and doors, mechanical, electrical and plumbing systems, insulation and drywall.
- Finishes and fixtures: cabinetry, counters, flooring, tile, lighting, plumbing fixtures, millwork and exterior cladding.
- Contingency: money set aside for decisions and conditions you cannot fully know at the start.
When you compare quotes, check which of these each one includes. A lower number often simply leaves out land, site work, landscaping or GST.
Land: the cost that comes before the house
Where you build changes the budget before design begins. A serviced lot in a new subdivision is usually the most predictable, because utilities are in place and the builder knows what is under the ground. An infill lot in an established neighbourhood brings different costs. The City of Edmonton's guidance on development in existing neighbourhoods notes that demolishing a house needs both a development permit and a building permit, and that work within 5 metres of a City-owned boulevard tree needs a Public Tree Permit. Those steps take time and money that a greenfield lot does not.
Acreage builds, which many families look at around Stony Plain and Spruce Grove, trade city services for private ones: longer driveways, wells, septic systems and longer runs for power and gas. Ask early what each of these will involve on the specific parcel, not on a typical one.
Size, shape and structure
Square footage matters, but shape matters almost as much. A simple footprint with a straightforward roof is the most efficient way to build area. Costs rise with:
- Many corners, bump-outs and rooflines, each of which adds framing, flashing and labour.
- Vaulted or very tall ceilings, large open spans and cantilevers that need engineered beams.
- Walkout basements and sloped lots that need more excavation and retaining.
- Attached garages with living space above, which add structural and fire separation requirements.
Deciding what to do with the basement is part of this conversation. Developing it during the build is usually simpler than coming back later, because rough-ins and layout can be planned once. If you plan to finish it in a later phase, our basement development team can still set the house up for that now.
Design, permits and other soft costs
Soft costs are easy to underestimate because you cannot see them in the finished house. They include design and drawings, structural and sometimes geotechnical engineering, surveys, permit applications, and inspections. In Edmonton, a new home generally needs a development permit, which checks the house against the Zoning Bylaw, and building and trades permits, which check construction against Alberta's safety codes.
Two provincial requirements also shape the budget. Under the New Home Buyer Protection Act, Alberta requires minimum warranty coverage on all new homes: one year for labour and materials, two years for delivery and distribution systems, five years for the building envelope and ten years for major structural components. And the province's builder licensing rules say residential builders must hold a licence to obtain permits for new homes. Both are part of what you are paying for when you hire a builder, so they belong in the comparison.
Interior planning is a soft cost too, and one that saves money when done early. Our interior design service settles layouts, lighting and selections before construction, so the quote reflects real choices rather than placeholder allowances.
Finishes: where budgets move most
Finishes are where two similar houses part ways. The same floor plan can be built with stock cabinetry and standard fixtures or with custom millwork, stone and imported tile, and the difference shows up line by line. The main finish decisions are:
- Kitchen: cabinetry construction, counter material, appliance package and ventilation. The planning approach we use for kitchen renovations applies equally to a new kitchen.
- Bathrooms and ensuites: tile coverage, curbless or glass showers, freestanding tubs and in-floor heat. Our bathroom design work covers the same choices.
- Windows and doors: size, number and performance, which affect both cost and winter comfort.
- Built-ins: mudroom lockers, closets, wet bars and feature walls. These are the custom features that make a house fit the people living in it.
- Flooring, lighting and exterior cladding: each has a wide range of options at very different prices.
A useful approach is to decide where quality matters most to you and spend there, then choose durable, simpler options elsewhere.
Building for Edmonton winters
Energy performance is a cost decision as well as a comfort one. Better insulation, air sealing, windows and mechanical systems cost more on day one and less every month after. Agree on the performance goals during design, not after framing, so the walls, windows and heating system are specified together.
How to reach a number you can rely on
Write down how you want to live in the house. Rooms, storage, who lives there now and in ten years. Our planning guide was written for renovations, but the same questions apply.
Confirm the lot and its constraints. Zoning, services, trees, soil and access all affect cost.
Set a working budget with a contingency. Decide what the total is, including land and soft costs, before design begins.
Design to the budget. Price the plan as it develops, so you are not redesigning after drawings are finished.
Get a detailed, written quote. Check that allowances match the finishes you actually want.
Frequently asked questions
How much does it cost to build a custom home in Edmonton?
It depends on the land, the size and complexity of the house, the finish level and the site work the lot needs. Because those vary so much, Solenne gives a price after an in-person meeting and a defined scope rather than a general per-square-foot rate.
Is it cheaper to build or buy a home in Alberta?
Buying is often faster, and a resale home can cost less up front. Building lets you choose the layout, performance and finishes and comes with Alberta's mandatory new home warranty. Our article on whether a custom build is worth the investment walks through the trade-offs.
Does a custom home quote include the land?
Usually not. Builders typically quote construction separately from the lot. Ask each builder to list what is included, such as site work, permits, design fees, warranty enrolment, landscaping and GST.
What warranty comes with a new home in Alberta?
The provincial minimum is one year for labour and materials, two years for delivery and distribution systems, five years for the building envelope and ten years for major structural components, provided through a warranty provider.
Start with a conversation
Solenne is a family-led renovation and custom build company in west Edmonton, led by founder and lead builder Courtney Parr, who has more than 20 years of construction experience. You can see the kind of work we do in our projects, and we build across Edmonton and the surrounding communities. If you have a lot in mind, or are still deciding, book a consultation and we will talk through the drivers that apply to your build and prepare a detailed quote.