
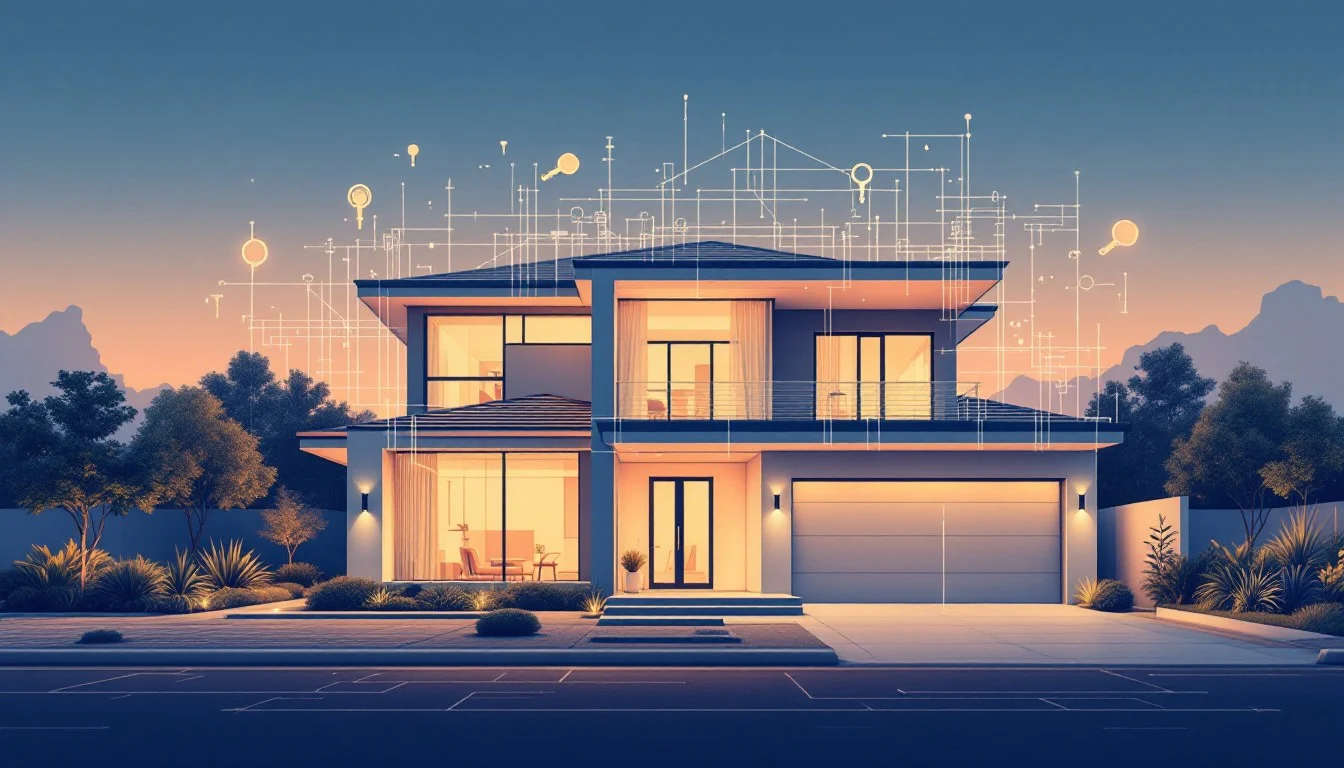
Future-proof home renovation ideas that age well
A future-proof home renovation is one you will not need to redo in ten years. In practice that means four things: a layout that can change use as your household changes, the hidden infrastructure (wiring, blocking, plumbing and ventilation) put in while the walls are open, an envelope that handles Edmonton winters well, and finishes chosen for durability rather than the trend of the season. Most of these cost little when they are planned into a renovation and a great deal when they are added later. Here is how we approach each one.
Plan rooms that can change use
The most future-proof feature in a home is flexibility. Rooms that can be a nursery, then an office, then a guest room, serve you far longer than rooms designed for one purpose.
- Main-floor flex room. A room near the entry with a door, a closet and a window can be an office now and a bedroom later if stairs become difficult. A household that has outgrown its rooms is one of the common signs it is time to renovate, and a flex room delays that point.
- Basement planned for a future suite. If you are finishing a basement, ask whether the layout, egress windows, bathroom location and mechanical room could support a separate suite later. Getting the rough-ins and room sizes right at the start can make a future basement suite much simpler. The City of Edmonton's secondary suites page explains what counts as a suite and how to check whether your property's zoning allows one.
- Storage that adapts. Adjustable shelving and built-ins with standard dimensions can be reconfigured; one-off furniture pieces often cannot. Our custom features work is designed with that in mind.
Build in what is hard to add later
When walls and ceilings are open, a few inexpensive additions save a lot of disruption down the road:
- Blocking in bathroom walls behind the toilet, tub and shower so grab bars can be installed securely later, without opening tile. It is a small line item worth raising in any bathroom renovation.
- Extra circuits and a panel with spare capacity for future appliances, an induction range, a heated floor or an electric vehicle charger in the garage.
- Conduit or low-voltage runs to the places where you may want network connections, cameras or speakers.
- Plumbing rough-ins for a future basement bathroom or wet bar, capped and recorded so they are easy to find.
- Wider doorways and a curbless shower where the structure allows, which make a home easier to use with a stroller, a walker or a wheelchair.
None of these change how the room looks today. They change what the room can become without a second renovation.
Design for ageing in place
Many homeowners in Edmonton plan to stay in their homes well into retirement. Accessibility does not have to look clinical. The features that make a home easier to live in later are the same ones that make it pleasant now:
- A main-floor bedroom option and a full or three-piece bathroom on the same level.
- Step-free entries where grading allows, and a level transition from the garage.
- Lever handles on doors and faucets, which are easier for everyone than knobs.
- Good, even lighting on stairs and in hallways, with switches at both ends.
- Drawers instead of deep lower cabinets in the kitchen, so nothing requires kneeling to reach. It is an easy change to make during a kitchen renovation, and much harder afterwards.
Make the envelope ready for Alberta winters
A renovation is the best chance to improve the parts of the house you cannot see. Natural Resources Canada's Keeping the Heat In guide covers the building science behind each of these in more depth. Where walls, ceilings or the basement are open, we look at:
- Insulation and air sealing at rim joists, exterior walls and attic hatches, which are common sources of drafts and cold rooms.
- Windows that suit the new layout and keep condensation and frost off the glass.
- Ventilation sized for the renovated space. A tighter house needs properly sized bathroom and range hood fans, and in some cases mechanical ventilation, to manage moisture. Health Canada's healthy home guide recommends keeping indoor humidity between 30 and 50 percent.
- Radon. Health Canada notes that all homes in Canada have some radon and that testing is the only way to know the level; it recommends a long-term test of at least three months. If you are developing a basement, test before you finish it, because mitigation is far easier while the slab and walls are accessible. Our Windermere basement project shows the kind of space that is worth getting right from the slab up.
Choose finishes that age well
Finishes are where trends move fastest. A future-proof approach is not to avoid personality, but to put it in the things that are easy to change.
- Keep the permanent surfaces calm. Flooring, cabinetry and tile are expensive to replace. Warm neutrals and natural materials such as wood and stone tend to stay relevant.
- Put colour and pattern where it is easy to change. Paint, light fixtures, hardware, textiles and a single accent wall can carry the current look and be updated in a weekend.
- Choose durable materials for high-traffic areas. Entries, mudrooms and kitchens take the brunt of gravel, salt and snowmelt every winter, so floors there should handle water and grit.
- Coordinate one palette across the home. A consistent palette lets rooms be updated one at a time without the house feeling disjointed. Our interior design service helps set that palette before construction starts.
Add technology that serves you, not the other way round
Smart-home products change quickly. Rather than building a renovation around a particular device, plan for the infrastructure that any future device will need: reliable network coverage, power where you will want it, and accessible locations for equipment. A programmable or smart thermostat, lighting on dimmers and scenes, and a leak sensor near the water heater are practical upgrades that rarely date. Avoid locking the home into a single proprietary system that is expensive to replace.
How we plan a future-proof renovation
Consultation. We talk about your household now and how it is likely to change, so the plan accounts for the next ten to twenty years, not just the next one.
In-person estimate. We assess the structure, electrical capacity, plumbing and envelope, and identify what is worth doing while the walls are open. Ana Parr, our estimator, then prepares a detailed quote.
Design and selections. Layout, rough-ins and finishes are decided together, so infrastructure ends up where the design needs it.
Permits and construction. We handle the permits the work requires and coordinate the trades and inspections. If you plan to stay at home during the work, our guide to living through a renovation covers how to prepare.
Walkthrough. We review the finished work with you, including where the rough-ins and capped services are, so future projects start with good information.
Frequently asked questions
Does future-proofing add a lot to the cost of a renovation?
Most of the items above, such as blocking, extra circuits and rough-ins, are modest when the walls are already open. The expensive version is adding them later, which usually means opening finished walls and redoing tile or drywall.
Is it worth making my home accessible if nobody needs it yet?
Features like blocking for grab bars, wider doors and a curbless shower are easy to include during a renovation and difficult to add after. They also make the home easier to sell to a wider range of buyers.
Which renovations hold their value best?
Work that improves how the home functions, such as kitchens, bathrooms, a well-planned basement and envelope improvements, tends to stay useful longest. Highly personal or trend-led finishes are the parts most likely to be replaced by the next owner. For a well-designed bathroom in particular, see why the bathroom may be your most valuable room.
Plan for the next twenty years
If you are planning a kitchen, bathroom, basement or full home renovation and want it to last, talk to us before the design is set. If you are building new, the same principles apply to custom homes and infills. Book a consultation with our team in west Edmonton and we will help you decide what is worth building in now.