
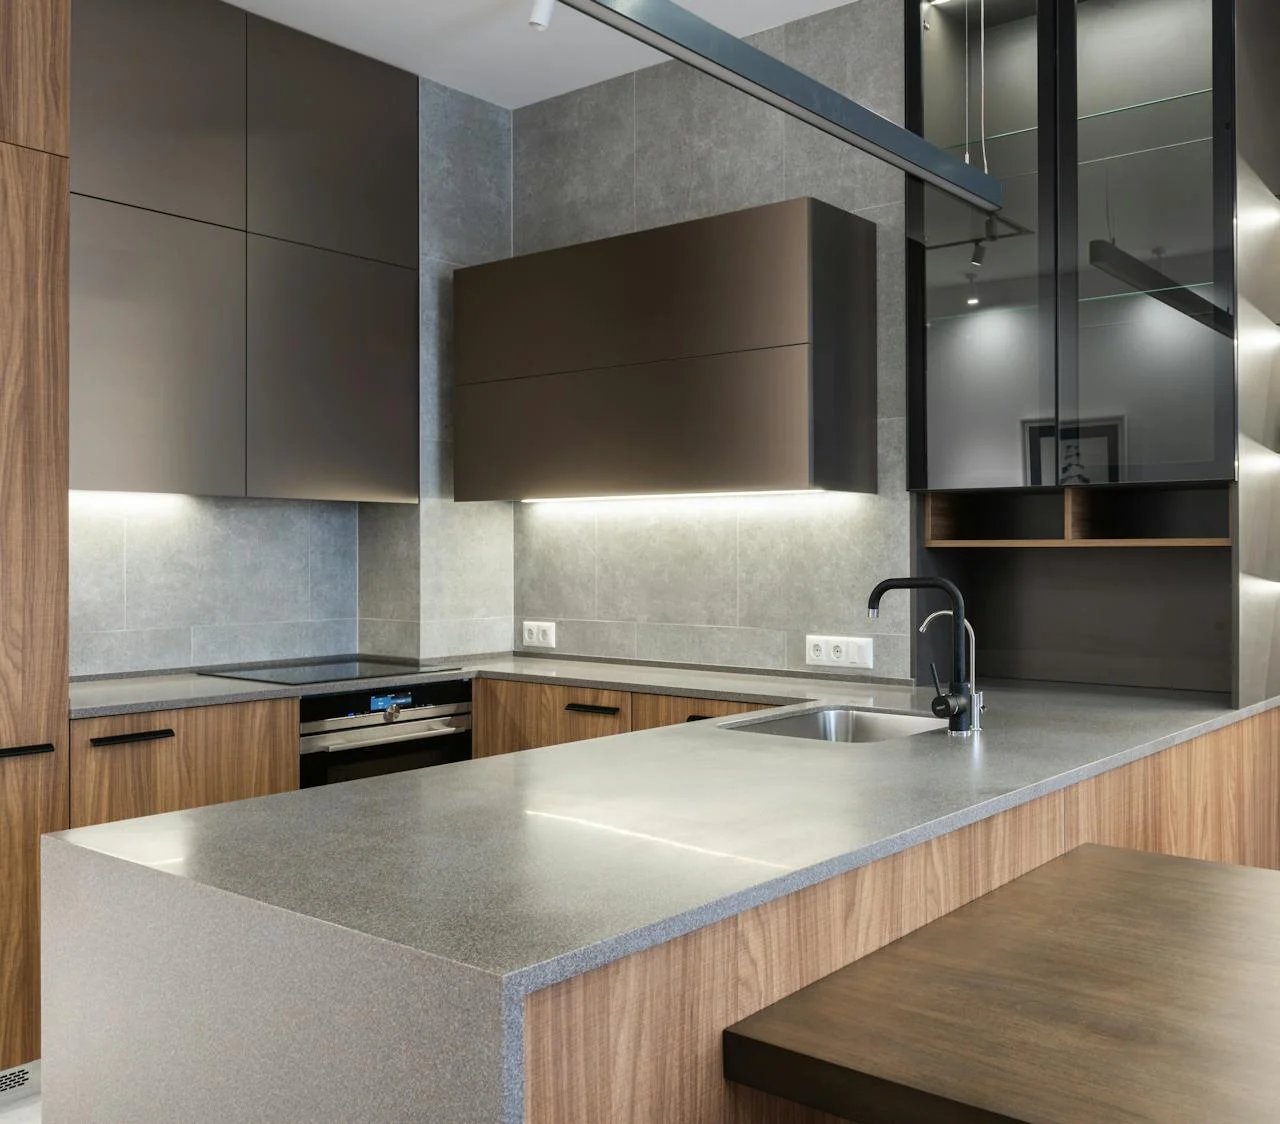
Kitchen layout ideas for Edmonton homes
The right kitchen layout is the one that fits your room, keeps the sink, cooktop and fridge close without putting them in each other's way, and gives you clear counter space between them. In most Edmonton homes that means one of five shapes: a single wall, a galley, an L-shape, a U-shape, or one of those with an island or peninsula. Which one works depends on the size of the room, where the doors and windows are, how many people cook at once, and how much you are willing to move plumbing, gas and walls. Below are kitchen layout ideas for each shape, the work zones that make any of them function, and the planning decisions that are hard to undo once cabinets are ordered.
Think in work zones first
The older idea of a "work triangle" between sink, cooktop and fridge still helps, but most households now organise a kitchen around zones, because more than one person is usually cooking, cleaning or passing through. A practical set of zones:
- Storage: fridge and pantry, ideally near where groceries come in.
- Prep: the longest clear stretch of counter, between the sink and the cooktop.
- Cooking: cooktop or range, wall oven and microwave, with landing space on both sides of the cooktop.
- Cleaning: sink, dishwasher and garbage and recycling, with dish storage close by so unloading is quick.
- Serving and gathering: island seating, a coffee station or a bar area that keeps guests and children out of the cook's path.
The test of a good layout is simple: can two people work at once without crossing paths, and can someone get a drink from the fridge without walking through the prep zone?
Single-wall kitchens
All cabinets and appliances sit along one wall. This is common in condos, small infills and basement suites.
- Works well for: narrow rooms, open-plan spaces and secondary kitchens, including a basement development with a suite or wet bar.
- Watch for: limited counter space. Put the sink in the middle with the fridge at one end and the cooktop at the other, and use tall cabinets for storage.
- Upgrade path: adding an island opposite the wall turns it into a much more workable galley.
Galley kitchens
Two parallel runs of cabinets with a walkway between. Galleys are efficient because everything is a step or two away.
- Works well for: one main cook, and older Edmonton homes where the kitchen is a separate room.
- Watch for: through traffic. If the galley is open at both ends and is the route to the back door or the garage, the cook is constantly interrupted.
- Tip: keep the sink and cooktop on the same side or staggered, so people working on opposite sides do not back into each other.
L-shaped kitchens
Cabinets on two adjoining walls, leaving the rest of the room open. This is one of the most flexible layouts.
- Works well for: open-plan main floors where the kitchen faces the dining or family room.
- Watch for: the corner. A blind corner cabinet wastes space unless it has a proper pull-out or carousel.
- Upgrade path: an L-shape plus an island is a common choice for renovated main floors, because it adds prep space and seating without closing in the room.
U-shaped kitchens
Cabinets on three walls. A U-shape gives the most counter and storage in a given footprint.
- Works well for: larger enclosed kitchens and serious home cooks.
- Watch for: two corners to manage, and a room that can feel closed in. If the space between the legs is tight, two people will get in each other's way.
- Variation: replacing one leg with a peninsula opens the kitchen to the next room while keeping most of the storage.
Islands and peninsulas
An island adds prep space, storage and seating, and can hold the sink or cooktop. It is one of the most asked-about features in a kitchen renovation, but it needs room around it. If the walkways are too narrow, the island makes the kitchen harder to use, not easier.
- Prep or cleaning island: a sink in the island lets the cook face the room. It means running drain and supply lines through the floor.
- Cooking island: a cooktop in the island needs ventilation, either a ceiling hood or a downdraft, and protection for anyone seated on the other side.
- Clear island: keeping the island free of appliances gives the longest uninterrupted counter and the most flexible seating.
- Peninsula: attached at one end, it suits rooms too narrow for a freestanding island.
Edmonton-specific details to plan for
- The garage entry. In many homes, groceries and boots come in through a door near the kitchen. Plan a landing zone for bags close to the fridge and pantry, and keep the boots out of it. Our post on mudroom built-ins designed for winter covers that side of the entry.
- Winter light. Short days make lighting more important than in milder climates. Layer general, task and under-cabinet lighting, and decide fixture locations while the ceilings are open.
- Ventilation. Closed-up winter houses hold cooking moisture and odours. A range hood vented to the outside, sized for your cooktop, belongs in the plan from the start.
- Storage for bulk and seasonal items. A pantry cabinet or walk-in pantry earns its space when shopping trips are less frequent in a cold snap.
Moving plumbing, gas and walls
Changing a layout is mostly a question of what has to move. According to the City of Edmonton, installing kitchen cabinets does not need a building permit, but structural changes do, per its renovation permit guidance. The City's plumbing permit page says a permit is needed to install or alter plumbing such as sinks and water piping, while replacing a fixture in the same location does not need one. New circuits for receptacles or lighting require an electrical permit, and moving a gas range generally needs a gas permit too.
None of this rules out a new layout. It means a layout change is a renovation, not a cabinet swap, and the plumbing, wiring and any structural changes should be planned before cabinets are ordered. Removing a wall to open a kitchen to the living room is a structural question for the builder, and sometimes an engineer, before it is a design question.
What layout changes do to cost
Keeping the sink, range and fridge where they are is the most economical path. Moving them, adding an island with plumbing or removing a wall adds trades, permits and time. For a rough reference only, HomeStars' Edmonton kitchen renovation cost guide reports an average of about $13,272 for a complete kitchen renovation, with a reported range of $130 to $50,000 and a typical project length of about 10 to 12 weeks. Those figures are from reviews as of January 2021 and include many small projects, so they understate what a full layout change costs today. We quote after an in-person estimate, once we know what needs to move.
Frequently asked questions
Which kitchen layout is most efficient?
For one cook, a galley or L-shape keeps everything within a few steps. For two or more people, an L-shape or U-shape with an island usually works better, because it creates separate zones for prep, cooking and cleaning.
Is there room for an island in my kitchen?
It depends on the clear walkway left around it, not just the size of the room. If an island would leave tight aisles or block appliance doors, a peninsula or a larger L-shape is often the better choice.
Can I move my kitchen sink to an island?
Usually, yes, but it means running new drain and supply lines, which needs a plumbing permit in Edmonton. The floor structure and the space below, such as a finished basement ceiling, affect how straightforward that is.
Should I keep the same layout to save money?
If the current layout works, keeping it lets more of the budget go to cabinets, counters and lighting. If the layout is the problem, new finishes on the same plan will not fix it.
Plan a layout that fits how you cook
Our kitchen renovation projects start with the layout, and our interior design support works through zones, lighting and selections before construction. If you are not sure whether you need a designer or a decorator for this stage, our article on interior designers versus decorators explains the difference. Built-in storage and wet bars are part of our custom features, and a kitchen is often the anchor of a full main-floor renovation. For the practical side of the build itself, read our survival guide to living through a renovation, and for finishes, our 2026 Edmonton renovation trends.
We work with homeowners across Edmonton and nearby communities such as Spruce Grove. Book a consultation and we will look at your kitchen, talk through the layouts that fit, and prepare a detailed quote.