
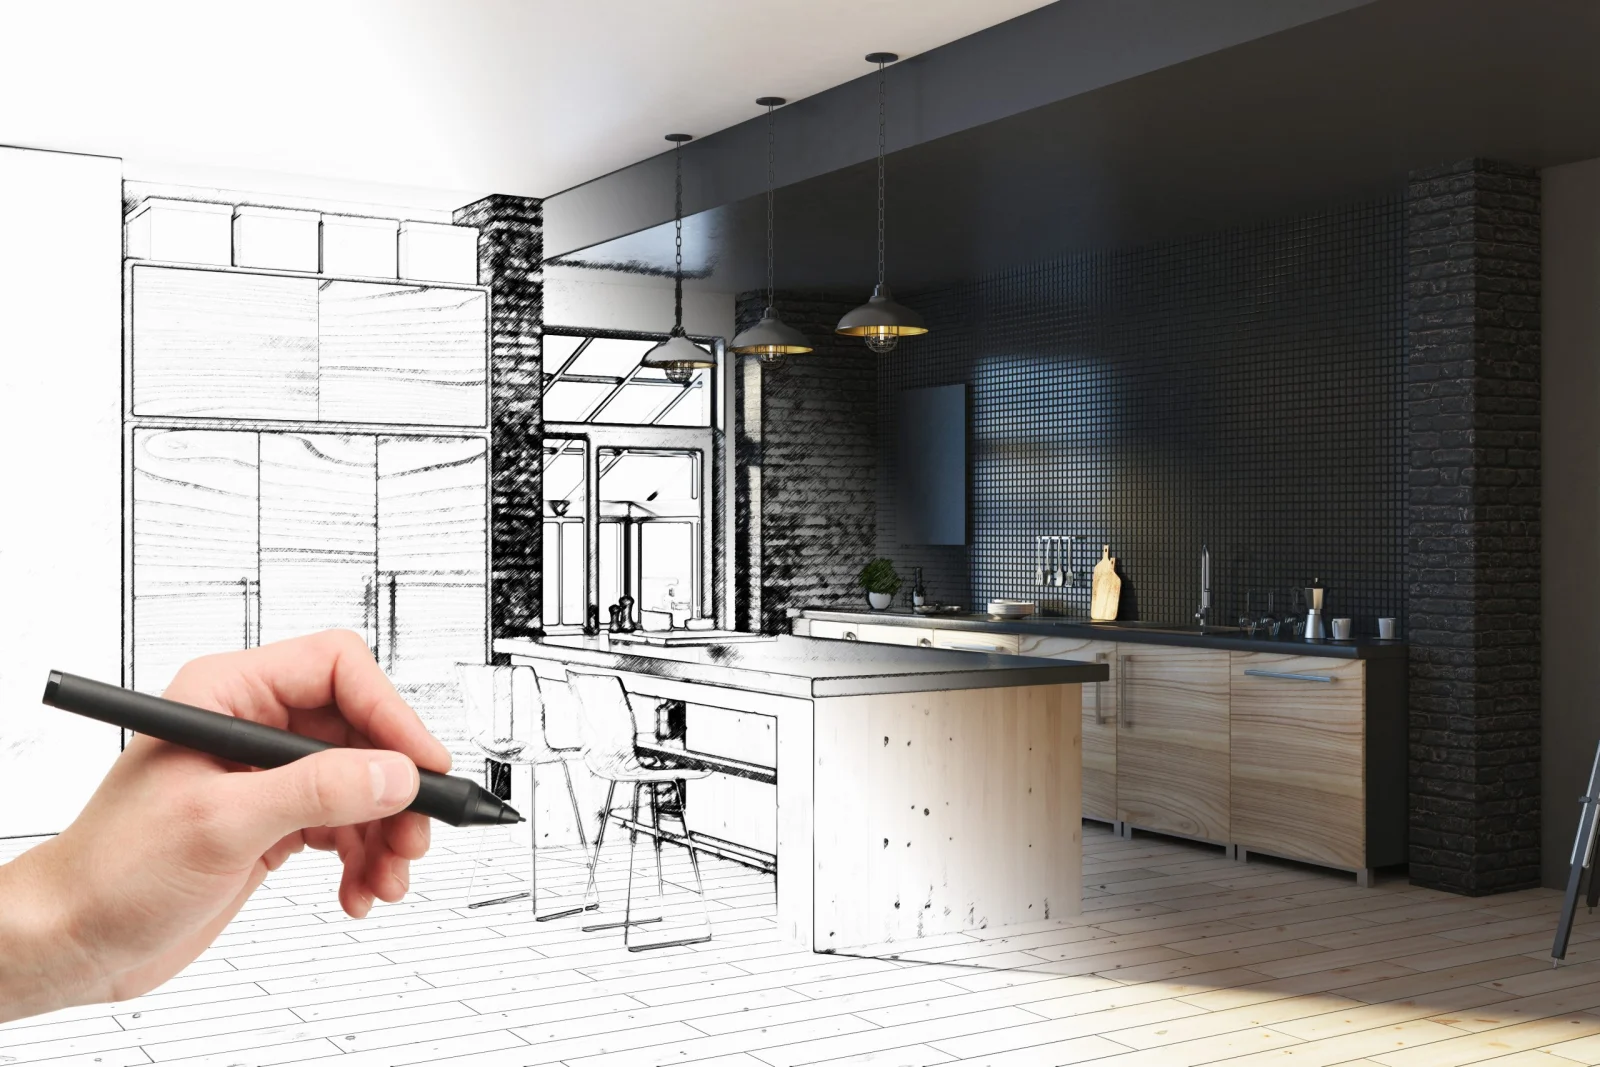
The custom home building process: from sketch to possession
The custom home building process runs in a predictable order: you define what you need, confirm the lot, design the house, agree on a price and contract, obtain permits, build in stages with inspections along the way, and take possession after a final inspection and walkthrough. What makes a build go smoothly is not speed at any one stage, but making each decision at the right time, so nothing has to be undone later. This guide walks through each step of a custom build in Edmonton, what happens at each one, and what you should expect from your builder. At Solenne, design and construction sit with one team, and we handle permits and project management, so the steps below are the ones we take clients through on a custom home or infill build.
1. First conversation and project brief
Every build starts with a conversation about how you live and what the house needs to do. Bring the practical details: how many bedrooms and bathrooms, who works from home, where coats and boots go in February, whether a parent may move in later, and what the basement is for. Bring photos of homes you like and, just as useful, things you do not want. The result is a written brief that the design is measured against. It is also the right time to set a working budget. Our guide to the cost to build a custom home in Edmonton explains what goes into that number.
2. Lot assessment
The lot shapes the house. On a new subdivision lot, the main questions are setbacks, grades and any architectural guidelines. On an infill lot in a mature neighbourhood, the questions widen: what the Zoning Bylaw allows, the condition and location of services, mature trees, access for equipment, and demolition of the existing house. On an acreage near Stony Plain or Leduc, it means the driveway, well, septic and utility runs. Settling these early prevents a design that cannot be built on the lot you own.
3. Design and selections
Design moves from rough layouts to detailed drawings. It usually happens in rounds:
- Concept: floor plans and massing that test the brief against the lot.
- Design development: room sizes, window placement, ceiling heights, stairs and structure are fixed.
- Construction drawings: the detailed set used for engineering, permits and pricing.
- Interior selections: cabinetry, counters, tile, flooring, lighting and fixtures.
Selections are easiest to make before construction starts, not during it. Our interior design work runs alongside the drawings so that kitchens, bathrooms and built-ins are planned with the structure, not fitted around it. Features such as mudroom lockers, wet bars and walk-in closets belong in this stage; our ensuite, closet and mudroom project in Windermere shows the kind of detail that is far easier to plan than to add later.
4. Estimate, quote and contract
With drawings and selections in hand, the builder can price the house properly. At Solenne, that means an in-person estimate followed by a detailed quote. Read the quote line by line and check that allowances match the finishes you chose. The contract should describe the work, the payment schedule, how changes are handled and priced, and the warranty. Get everything in writing, including any change you agree to later.
5. Permits, licensing and warranty enrolment
In Edmonton, a new house generally needs a development permit, which confirms it complies with the Zoning Bylaw, and building and trades permits, which confirm construction will meet Alberta's safety codes. On an infill lot, the City's page on development in existing neighbourhoods adds that demolition needs both a development permit and a building permit, and that a development permit notification sign must be posted on site within 14 days of the permit becoming valid.
Two provincial rules sit behind this stage. Alberta's builder licensing page states that all residential builders must have a licence to obtain permits for constructing new homes. And the New Home Buyer Protection Act requires minimum warranty coverage on every new home: one year for labour and materials, two years for delivery and distribution systems, five years for the building envelope and ten years for major structural components.
6. Site preparation and foundation
Construction starts with clearing or demolition, excavation and the foundation. On infill sites, this is the stage neighbours notice most, so a good builder keeps the site tidy, respects the City's construction hours and keeps neighbours informed. Weather matters here: in an Edmonton winter, frozen ground and concrete curing add steps, which your schedule should account for.
7. Framing, roof, windows and doors
Framing gives the house its shape quickly. Once the roof is on and windows and exterior doors are installed, the house is closed to the weather and interior work can begin. This is a good moment for a walkthrough, because rooms are now real spaces and small layout adjustments, such as moving a light switch or adding blocking for a future grab bar, are still easy.
8. Rough-ins and inspections
Plumbing, electrical, heating, ventilation and gas lines are run inside the walls and floors. Inspections at this stage check the work against the codes before it is covered. Low-voltage wiring, speakers and lighting controls should be decided by now.
9. Insulation, drywall and finishes
Once insulation and air sealing are complete, drywall closes the walls and the finishing trades follow: flooring, cabinetry, counters, tile, trim, paint, fixtures and built-ins. This is the longest visible stage and the one where clear selections made back in step 3 pay off. Late changes here are possible but cost more, because they often undo completed work.
10. Final inspections, walkthrough and possession
Final inspections confirm the house meets code, and the City's guidance notes that an occupancy permit is required before a building is occupied. Before handover, walk through the house with your builder and record anything that needs attention. At Solenne, every project ends with a final walkthrough. After you move in, the warranty coverage described above applies.
Frequently asked questions
How long does it take to build a custom home?
It depends on the design, the lot, permit times, the season and how quickly selections are made. Infill lots with demolition, and homes with complex structure or custom finishes, take longer. Ask your builder for a written schedule with the quote, and treat it as a plan you review together.
Do I need a licensed builder in Alberta?
Residential builders must hold a provincial licence to obtain permits for new homes. An owner who builds their own home can apply for an owner builder authorization instead, which comes with its own conditions.
Can I build a new home on the lot I already own?
Often, yes. In Edmonton, a knockdown and rebuild needs permits for both the demolition and the new house, and the design must meet the Zoning Bylaw for your lot. Our post on why a custom build can be worth the investment covers when that choice makes sense.
Can I make changes once construction starts?
Yes, but every change should be priced and agreed in writing before the work is done. Changes are cheapest on paper, then during framing, and most expensive after drywall.
Plan your build with us
Solenne is a family-led renovation and custom build company in west Edmonton. Our founder and lead builder, Courtney Parr, has more than 20 years of construction experience, and you can meet the whole team before you commit. We build across Edmonton and nearby communities, and you can browse our recent projects for a sense of how we work. When you are ready, book a consultation and we will walk through the process for your lot and your plans.