
Planning a home office renovation that works
A home office that works has four things right: light that does not glare on the screen, enough quiet to take a call, power and data where the desk actually sits, and storage that keeps work out of the rest of the house. Getting those right is mostly planning, and the planning is easiest while walls and ceilings are open. Whether you are converting a spare bedroom, building out part of a basement, or adding an office during a larger renovation, here are the home office renovation ideas and decisions to settle before construction starts, with the Edmonton-specific details that matter.
Choose the right room
The location decides most of what follows. Common options in Edmonton homes:
- A spare bedroom: already has a door, a window and outlets, so it is usually the simplest conversion. The trade-off is losing a guest room.
- A main-floor den or flex room: convenient, but often open to the living space, so acoustics need work.
- A basement office: quiet and separate from family life, but natural light, temperature and air quality need attention.
- Part of a larger room: a built-in desk in a family room or an alcove can work for occasional use, but rarely for full-time video calls.
- A new space: during a full home renovation, an addition or a custom home build, the office can be placed and sized from the start.
Ask who will use it, for how many hours a day, and whether there will be calls. Someone on video calls all day needs a door that closes and a background they are comfortable showing. Someone who works a few hours a week may just need a well-lit desk and storage.
Lighting: plan it for the screen
Most home office complaints come back to lighting: glare on the monitor, a dark desk on winter afternoons, or a window behind the camera. The Canadian Centre for Occupational Health and Safety's guidance on lighting ergonomics recommends:
- Positioning the workstation so that windows are parallel to your line of sight, rather than in front of or behind you.
- Avoiding light fixtures directly in front of you or directly overhead.
- Using adjustable local lighting with brightness controls.
- Using matte or flat finishes on surfaces that cause reflected glare.
In practice, that means deciding where the desk goes before the electrician roughs in the lights. Add a dimmable general light, a task light at the desk, and soft light on the wall behind you for video calls. With short Edmonton winter days, artificial lighting carries much of the load through the winter, so it is worth getting right.
Acoustics: keep sound in and noise out
Sound travels easily through hollow interior doors, uninsulated walls and open floor joists. If you will be on calls, plan for:
- A solid-core door with a proper seal at the bottom. It is often one of the more effective and affordable upgrades.
- Insulation in interior walls and ceilings. Sound insulation in the walls of a new or renovated office makes a noticeable difference, especially in a basement under the kitchen or family room.
- Distance from noise. Keep the office away from the furnace room, laundry and main living spaces where possible.
- Soft surfaces. Rugs, curtains, upholstered seating and bookshelves reduce echo, which matters as much for call quality as blocking outside noise.
Electrical and data
A home office often needs more power and data than the room was built for. Plan:
- Outlets at desk height where the desk will actually sit, and on more than one wall so the furniture can move.
- Enough capacity for computers, monitors, printers and a space heater if the room runs cool. A dedicated circuit may be worth it for a heavily equipped office.
- Wired internet. Running network cable to the office while walls are open gives a more reliable connection for calls than Wi-Fi alone.
- Charging and storage for devices, built into a drawer or cabinet.
Adding new circuits or wiring for receptacles or lighting requires an electrical permit from the City of Edmonton, and the work should be done by a qualified electrician.
Basement offices: the details that matter
A basement can make a good office, separate from the noise of the main floor. It also has its own considerations:
- Permits. The City of Edmonton's renovation guidance lists building or finishing a living or recreation room, bedroom or bathroom as work that needs a building permit, along with adding or enlarging windows. Finishing a basement office is part of that kind of basement development.
- Future use. If the room could become a bedroom later, plan it to bedroom requirements now, including a window large enough for emergency exit. Adding that window later is far more disruptive.
- Radon. Radon is a naturally occurring gas that can collect in basements. If you will spend working hours below grade, test your home. Health Canada advises a long-term radon test of at least 3 months.
- Comfort. Basements can be cooler than the floors above. Insulation, air sealing and checking that the heating reaches the room keep it usable through winter.
- Moisture. Deal with any dampness or past water issues before finishing, so the office and its equipment are not at risk.
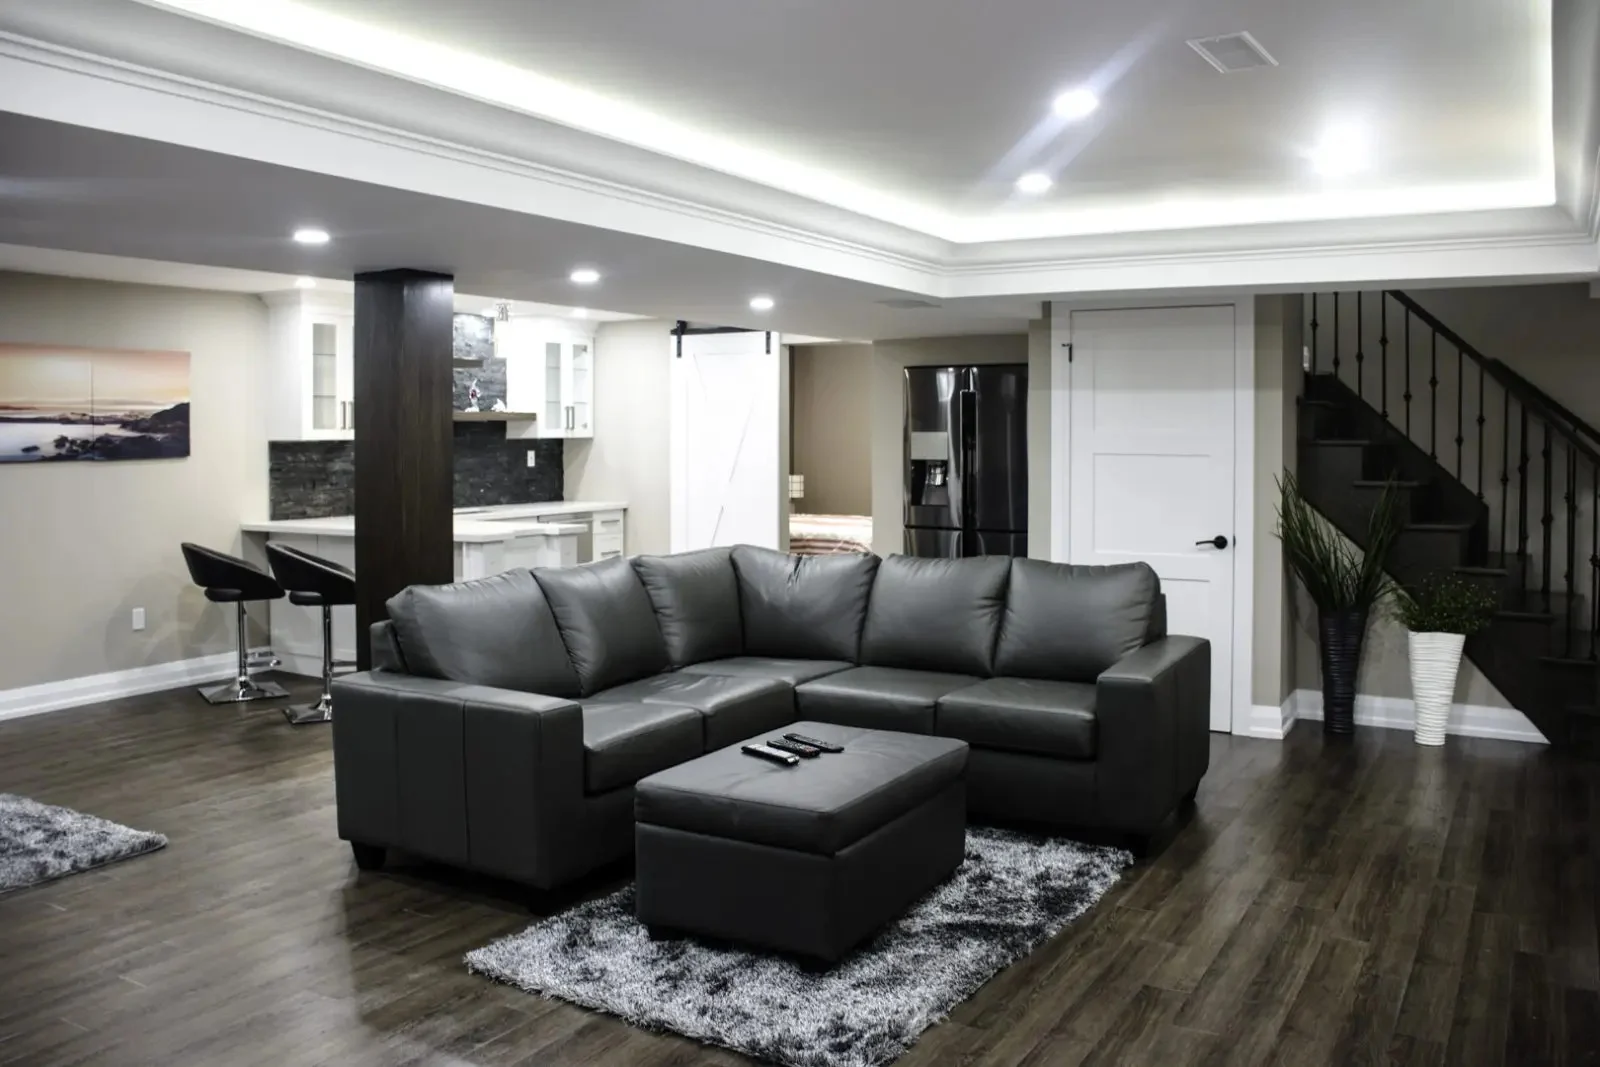
Our basement renovation in Windermere is one example of turning a lower level into everyday living space.
Storage and built-ins
Paper, equipment and supplies spread quickly when they have nowhere to go. Built-ins designed for what you actually use keep the office tidy and the desk clear:
- A built-in desk sized to the wall, with cable management and drawers.
- Closed cabinets for printers and supplies, so they are out of the camera's view.
- Open shelving above for books and reference.
- A closet fitted with shelves for files and equipment.
Built-in desks and shelving are part of our custom features work. If the office shares an entry with the rest of the household, our post on mudroom built-ins for winter shows how storage at the door keeps work bags and gear out of living space.
Finishes and design
An office is a room you will look at for hours each day. Choose a calm colour palette that works in your light, a floor that handles a rolling chair, and a backdrop you are happy to show on calls. Our interior design support helps settle the layout, lighting and selections together. If you are deciding what kind of design help you need, our article comparing interior designers and decorators explains the difference, and our post on renovation ideas that age well covers planning a room that can change use as your household does.
Frequently asked questions
Do I need a permit to build a home office?
Turning a furnished bedroom into an office with new paint and furniture does not. Finishing a new room in a basement, adding or enlarging a window, structural changes and new electrical circuits do need permits in Edmonton.
Is a basement a good place for a home office?
It can be. It is often the quietest part of the house. Plan the lighting carefully, keep the room warm and dry, and test for radon if you will spend working hours there.
How do I reduce glare on my computer screen?
Place the desk so windows are to the side rather than in front of or behind you, avoid ceiling lights directly overhead or in front, and use an adjustable desk lamp. Matte finishes on nearby surfaces also help.
How can I make a home office quieter?
A solid-core door with a seal at the bottom, insulation in the walls and ceiling, and soft surfaces in the room make the biggest difference. Locating the office away from the laundry and furnace room helps too.
Plan an office you will use
Solenne is a family-led renovation and custom build company in west Edmonton, led by founder and lead builder Courtney Parr. We work across Edmonton and nearby communities including Sherwood Park. Book a consultation and we will look at the space with you, plan the lighting, power and storage, and prepare a detailed quote.